Curated Architectural Gallery
Featured Views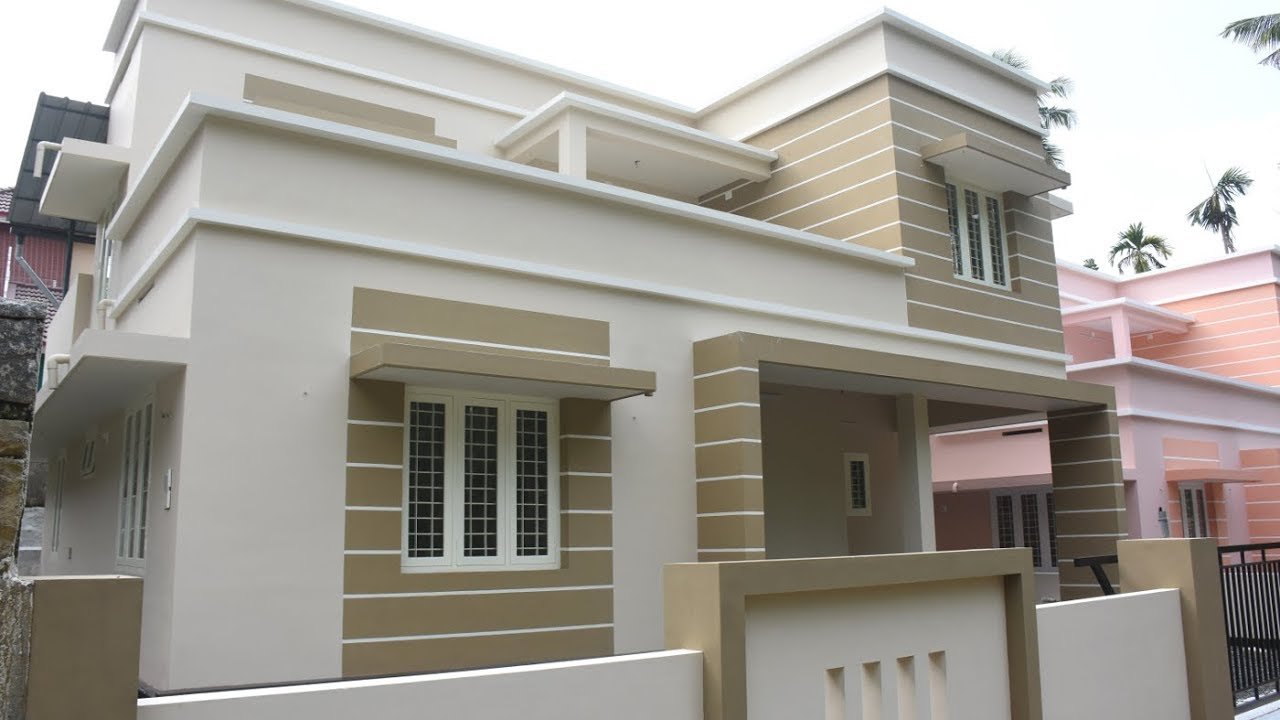
1450 Sq Ft 3BHK Modern Two Floor Box Type House at 5 Cent Land
CAD / Floor Plan previewDetailed Spatial Schedule & Dimensions
| Space / Room | Dimensions | Notes |
|---|---|---|
| Built-up Area | 1,650 Sq Ft | Kerala Modern |
| Bedrooms | 3 BHK | Residential configuration |
| Plot Fit | 5.5 - 7.5 Cents | East Facing |
Design Overview
Total Area : 1450 Square Feet
Plot : 5 Cent
Location : Angamaly, Ernakulam
Cost : 43 Lacks with plot
You want unique ? Then you can have this an absolutely stunning elevation of a contemporary house design. Both the floors covers an area of a 1450 square feet and accommodate 3 bedrooms along with 3 bathrooms. The flat roof is not only designed to be unique, but also to make the house look all the more modern. The balcony on the first floor is lovely as it seems to be very trendy.
The unique low roof that slightly juts outward is undeniably beautiful. This design could also bee seen on the external window shades-heightening the distinctive design of this house. Inspired by modern architecture, the house has no visible curves. It not only is budget-friendly, but also pretty lovely for a two-storey house. The ground floor is spread across 900 square feet and it hosts 1 bedroom with combination bathroom.
Additionally, there’s a car porch, sit out, living space, dining area and specious kitchen. The first floor is spread across 550 square feet and it include two bedrooms with attached bathrooms, small upper living area, balcony and open terrace. It does not have many fanciful pillars, and the very few present are partially designed with a unique design that could be seen even on the walls next to the main door and the first floor window.
Estimated Construction Cost
Construction cost is an indicative estimate and can vary with location, material selection, labour rates and finish grade.
Home Pictures
Architectural information supplied with this house plan. Contact Home Pictures for enquiries or customisation.