Curated Architectural Gallery
Featured Views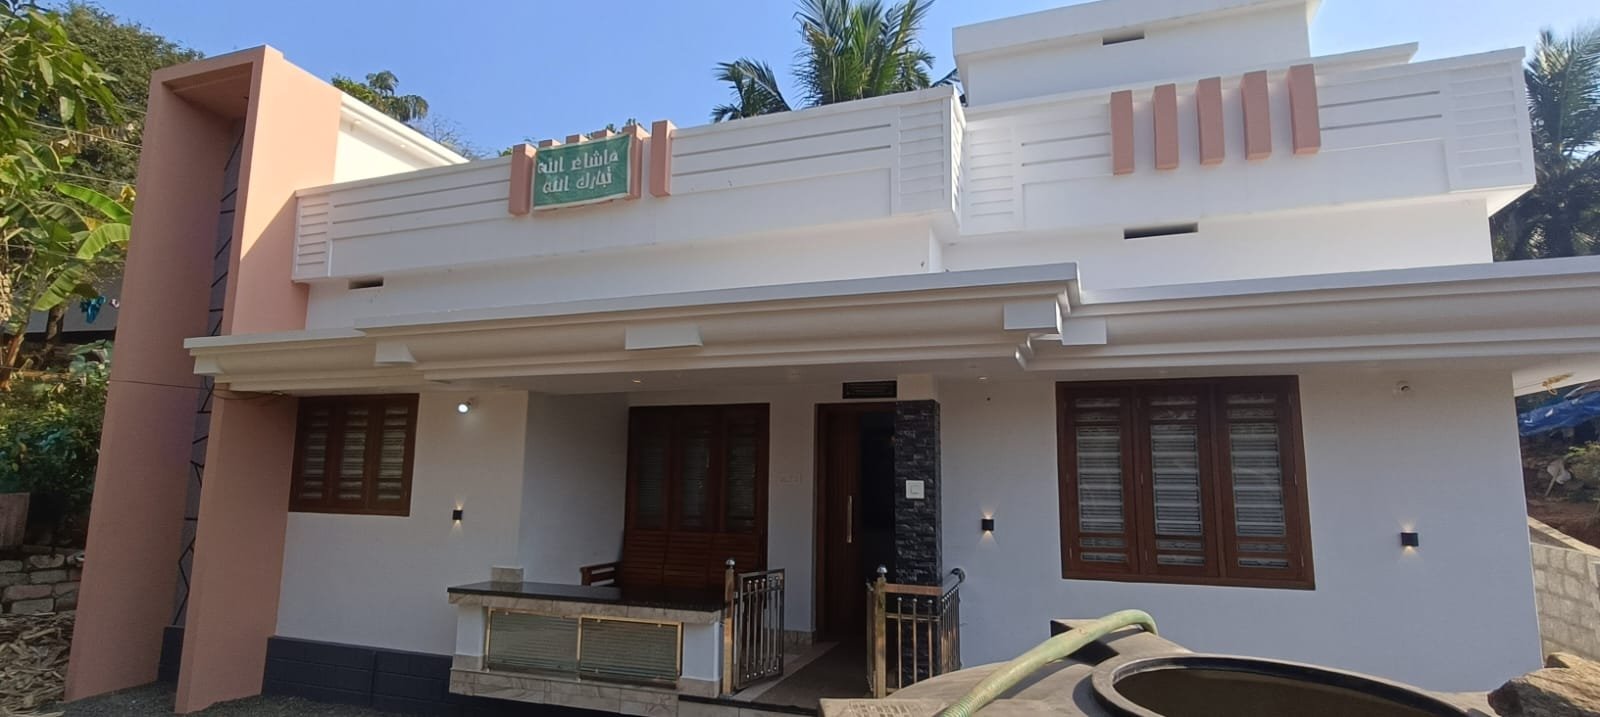

Minimal Interior Make this Kerala House Design quite special
CAD / Floor Plan previewDetailed Spatial Schedule & Dimensions
| Space / Room | Dimensions | Notes |
|---|---|---|
| Built-up Area | 1,650 Sq Ft | Kerala Modern |
| Bedrooms | 3 BHK | Residential configuration |
| Plot Fit | 5.5 - 7.5 Cents | East Facing |
Design Overview
The Kerala house design is a great option for those who desire a minimalist and modern home.Abbas and his family wanted to build a simple Kerala house design dwelling at Mullurkkara,in Thrissur. More than the look, the family gives more importance to facilities and ease of maintenance. Accordingly, the plan and elevation drawn depend on the needs of the entire family. The elevation given features a box-type pattern. Meanwhile,the neutral color combinations perfectly complement the shape. Especially the gray-colored texture paint with groove design adds charm to the elevation. One of the distinguishing features of this dream house is the focus on ventilation and natural light. Additionally the windows and doors are strategically place to allow for cross-ventilation and to maximize the amount of sunlight that enters the house.
FLOOR PLAN : 1300 Square feet

This beautiful Kerala house, designed in 1300 sq ft, has a sit-out,living and dining areas, and a kitchen with a small work area. This house has two bedroom with attached bathrooms. White and beige shades work well for a minimalist design. The entrance door opens to the beautifully furnished dining space. A staircase is arranged here. Vitrified tiles have been use to flooring in this house. The main kitchen has been design in an L shape. The kitchen cabinets are made of plywood. The counter top is paved with black granite. The bath attached to the two bedrooms has an in-built wardrobe for storage space.
However,the minimal house design encourages a simplified lifestyle and helps to reduce clutter, making it easier to manage the home and keep it clean.A clean and well-organised home will make for a happy life, so make sure it’s a welcoming space for both you and your family.
Project Facts of this Kerala House Design
Total Area : 1300 Square Feet
Location : Mullurkkara, Thrissur
Plot : 10 Cent
Client : Mr. Abbas & Mrs. Shajitha
Completion of the year : December 2023
Budget : 23 Lacks
Estimated Construction Cost
Construction cost is an indicative estimate and can vary with location, material selection, labour rates and finish grade.
Home Pictures
Architectural information supplied with this house plan. Contact Home Pictures for enquiries or customisation.