Curated Architectural Gallery
Featured Views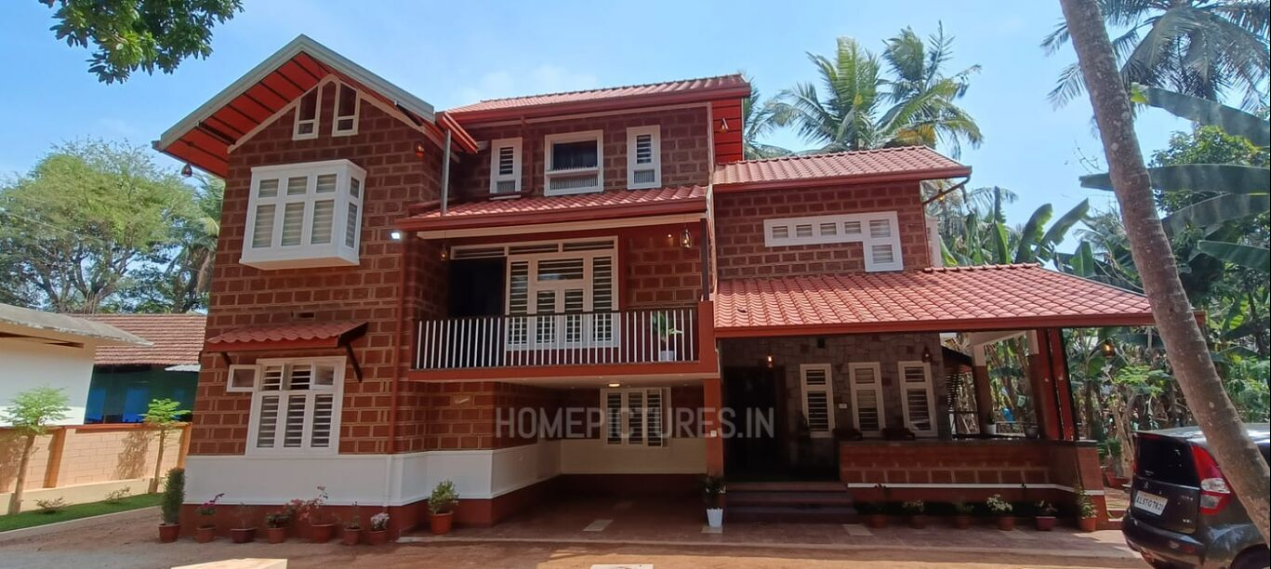
2600 Square Feet Traditional 4 Bedroom House in Malappuram
CAD / Floor Plan previewDetailed Spatial Schedule & Dimensions
| Space / Room | Dimensions | Notes |
|---|---|---|
| Built-up Area | 1,650 Sq Ft | Kerala Modern |
| Bedrooms | 3 BHK | Residential configuration |
| Plot Fit | 5.5 - 7.5 Cents | East Facing |
Design Overview
This is well thought-out-elevation and plan of a beautiful Kerala house. Traditional style has been given to the elevation with stone cladding. The interior of the house has a living room, car porch, sit out, dining area, kitchen, work area and 4 bedrooms. The front door opens to a large hall and the living and dining areas are arranged on its side. The bedrooms are display a luxurious appearance. Gypsum ceiling and warm tone lighting are setup in most of the rooms. There are one car porch in front of the house.

The house also has courtyard and upper living area, work area on each floor, common bathroom, balcony, 2 bedroom with attached bathroom and open terrace on the first floor. This double floor traditional home plan designed to be built in 2600 square feet, and designed by AKAM Architects. The entire front window adorns all the rooms, providing the residents a bright ambiance and a beautiful view. This design is curated with current trends that will never fade and never make you bore.

In the mean time, the simple glass railings of the balcony come as a surprise in a house like this. However, it could be an effort of the architect to prevent the house from being over decorated. A beautiful facade is the depiction of the architect’s creative vision and desire to impress others with an out-of-the-ordinary appearance. The almost slop roof and the few borders lining the top part of the house make the house all the more beautiful. After all, this would be a perfect fit ot be built within the limits of a city.

Project Fact:
Total Area : 2600 Square Feet
Location : Areekodu, Malappuram
Plot : 10 Cent
Client : Mr. Krishnakumar & Mrs. Rajasree
Completion of the year : March 2023
Total Cost : 55 Lacks
Contractor : Ratheesh
Mob : +91 99959 99941
Interior Designer : Bibin Raj
Mob : +91 96339 44562

Ground Floor :
Car porch
Sit out
Living room
Dining area
2 Bedroom with attached bathroom
Courtyard
Kitchen
Work area
Common toilet

First Floor :
Upper living area
2 Bedroom with attached bathroom
Balcony
Work area
Second Floor :
Stair room

Estimated Construction Cost
Construction cost is an indicative estimate and can vary with location, material selection, labour rates and finish grade.
Home Pictures
Architectural information supplied with this house plan. Contact Home Pictures for enquiries or customisation.