Curated Architectural Gallery
Featured Views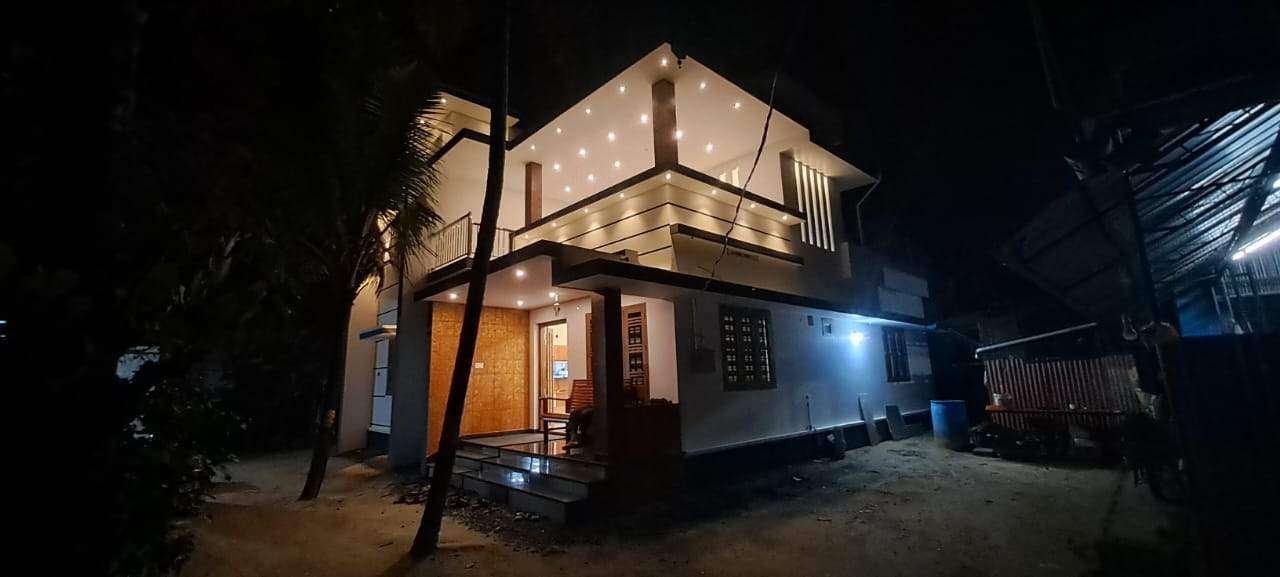
Simple Kerala House Design at 1692 sqft
CAD / Floor Plan previewDetailed Spatial Schedule & Dimensions
| Space / Room | Dimensions | Notes |
|---|---|---|
| Built-up Area | 1,650 Sq Ft | Kerala Modern |
| Bedrooms | 3 BHK | Residential configuration |
| Plot Fit | 5.5 - 7.5 Cents | East Facing |
Design Overview
Are you in search of a simple home design in Kerala that doesn’t break the bank? Look no further! We’ve found a stunning yet budget-friendly house that’s been thoughtfully designed to provide you with the best value for your investment.This beautifully designed low-cost house on a 1692-square-foot plot proves that you can have a charming, comfortable, and practical home without straining your budget.
Indeed, just like many traditional Kerala homes, this low-cost house also features a delightful garden. The garden, thoughtfully designed on the property, includes indigenous trees such as coconut and mango.This garden space becomes a serene retreat, a place where you can relax, enjoy nature, and create beautiful memories with your loved ones, all while staying well within your budget.

Two Story Kerala House Design Floor Plan
 The tottal construction of this house was 30 lacks. There is a kitchen and 3 bedrooms with attached bathroom, living cum dining hall, pooja room, kitchen and work area.Whether you’re building your dream home or renovating an existing one, a two-story house in Kerala is an excellent choice that combines the best of old and new, all within the backdrop of this picturesque state.
PROJECT FACT :
Location : Peringottukara, Thrissur
Tottal sqft : 1692 sqft
Plot : 22 Cent
Client : Mr. Jayan & Mrs. Radhika
Completion of the year : June 2023
Budget : 30 Lacks
If you are eager to learn more about this house,then contact the architect through the information provided below
Architect Details
Engineer : Deepak
DMH Construction
Thrissur
Mob : +91 99619 30160
Estimated Construction Cost
Construction cost is an indicative estimate and can vary with location, material selection, labour rates and finish grade.
Home Pictures
Architectural information supplied with this house plan. Contact Home Pictures for enquiries or customisation.