Curated Architectural Gallery
Featured Views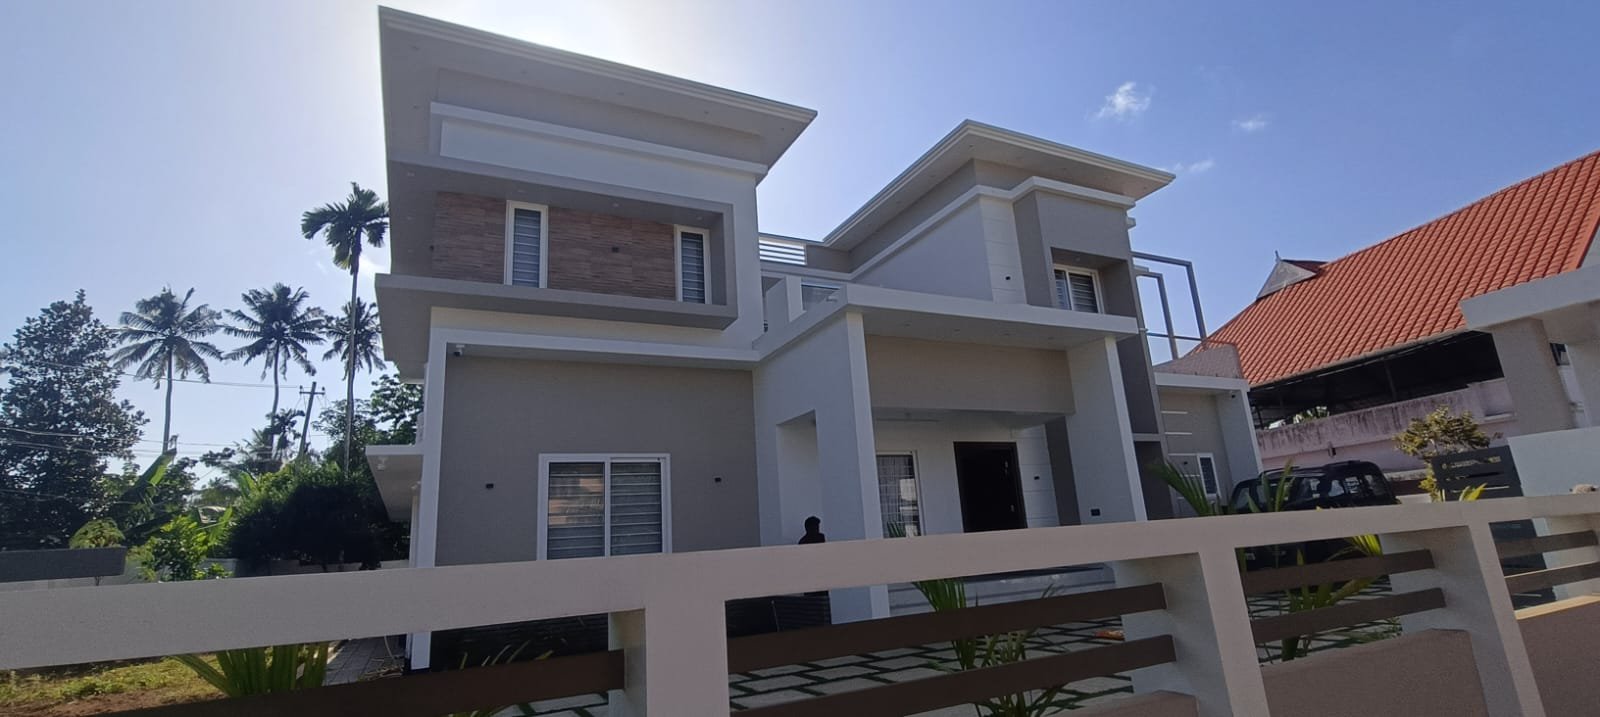
Classy and Elegance exude from this Contemporary House
CAD / Floor Plan previewDetailed Spatial Schedule & Dimensions
| Space / Room | Dimensions | Notes |
|---|---|---|
| Built-up Area | 1,650 Sq Ft | Kerala Modern |
| Bedrooms | 3 BHK | Residential configuration |
| Plot Fit | 5.5 - 7.5 Cents | East Facing |
Design Overview
Anish and Sadhya have crafted a contemporary haven on a sprawling 14-cent plot. This 2906 sq ft masterpiece seamlessly blends aesthetic appeal with functional design.

Exterior: The facade of this stunning home showcases a perfect marriage of form and function, with UPVC windows and doors by Tata Pravesh lending a sleek and sophisticated touch. Aegis steel doors ensure security without compromising on style, setting the tone for the elegance that awaits within.
Contemporary Interior Design:The interplay of natural light with the pristine white theme and the contemporary touch of a gypsum ceiling creates an inviting atmosphere .The combination of the pristine white theme and the contemporary gypsum ceiling not only imparts a sense of openness and serenity upon entering but also sets the stage for a timeless and sophisticated interior ambiance. The open courtyard brings a touch of nature indoors. It enhances the overall ambiance.
Living Spaces: The formal living area exudes sophistication, while the family living room provides a cozy retreat for quality family time. A small prayer area adjacent to the family living space offers a tranquil spot for reflection.

Bedrooms: With four thoughtfully designed bedrooms, this home caters to both comfort and style. The full-stack cupboards in each room ensure maximum storage space, keeping the living areas clutter-free. This carefully designed bay window not only serves as a charming architectural feature but also acts as a picturesque frame, offering breathtaking views of the surrounding landscape while infusing the master bedroom with an abundance of invigorating natural light.
2906 sq ft contemporary Kerala House Plan

Bathrooms: The use of FRP for the bathroom doors not only ensures durability but also contributes to a sleek and contemporary aesthetic, while the glass partitions enhance the overall modern and spacious ambiance of the bathrooms.
Kitchen: The lofted cupboards provide ample storage, maintaining the seamless aesthetic of the space.
PROJECT FACTS
Location – Palarivattam, Ernakulam
Plot – 14cents
Area – 2906 SFT
Owners – Anish and Sandhya
Year of completion -March ,2023
Estimated Construction Cost
Construction cost is an indicative estimate and can vary with location, material selection, labour rates and finish grade.
Home Pictures
Architectural information supplied with this house plan. Contact Home Pictures for enquiries or customisation.