Curated Architectural Gallery
Featured Views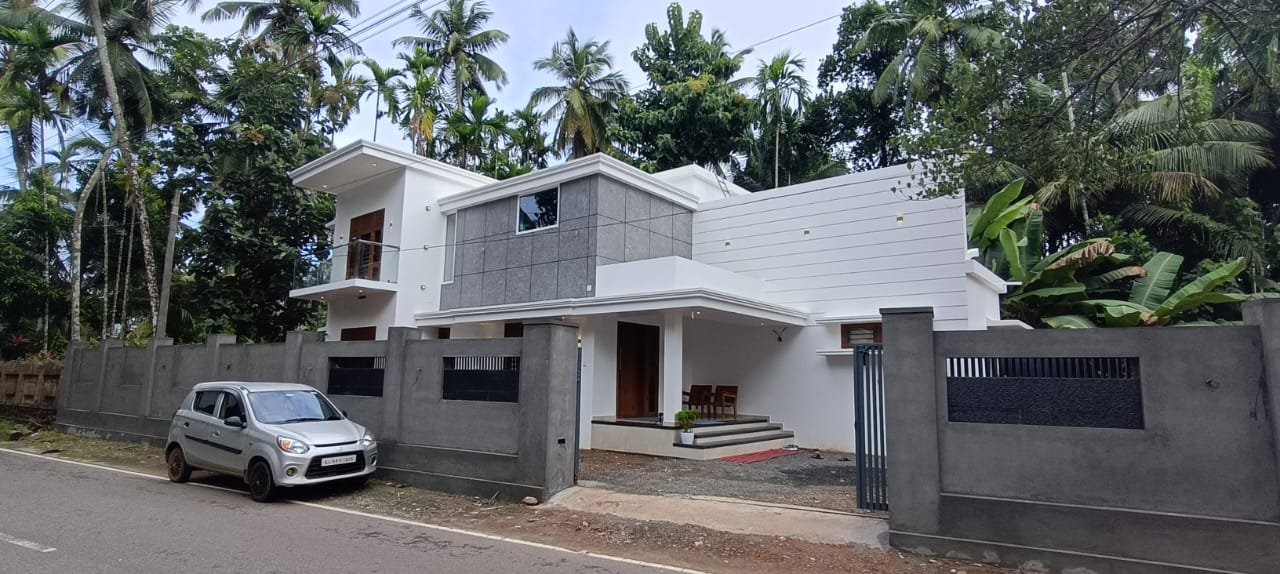
Simple & Stunning: 2313 sq ft Thrissur Home
CAD / Floor Plan previewDetailed Spatial Schedule & Dimensions
| Space / Room | Dimensions | Notes |
|---|---|---|
| Built-up Area | 1,650 Sq Ft | Kerala Modern |
| Bedrooms | 3 BHK | Residential configuration |
| Plot Fit | 5.5 - 7.5 Cents | East Facing |
Design Overview
In the heart of Paroor, Thrissur, a contemporary masterpiece awaits Khalid, Siddiq, and Rishad. This 2313 sq ft Thrissur home, spanning 10 cents, exudes elegance and luxury with a budget of 92 lakhs. This contemporary house is more than a home; it’s a symphony of elegance and luxury. With meticulous attention to detail, from the exterior simplicity to the superlative interior and furniture choices, this two floor contemporary house is a true reflection of refined living. In every corner, functionality meets aesthetics, creating a living experience that is both sophisticated and welcoming.

The interiors showcase superb craftsmanship with luxurious furniture, carefully selected lighting, and thoughtful decor elements that create an opulent and inviting ambiance.Every element, from carefully chosen lighting fixtures to beautiful furniture, has been selected with precision.That resulting in an atmosphere that is both inviting and mesmerizing.Textured wall tile and modern wall paper designs enhance this modern interior design and brighten up areas with surprising details,
A welcoming sit out sets the tone, leading to both a guest living area and a family living space, ensuring intimate gatherings and ample relaxation. The ground floor features two attached bedrooms for added convenience, creating a perfect blend of style and practicality. The entire house host 4 grand bedroom with attached bathrooms,a comfortable living room on each floor and expensive dining.The kitchen is designed for both functionality and aesthetics. Also the kitchen is featuring ample cabinets and contemporary finishes.

The work area seamlessly complements the kitchen, ensuring a smooth flow in daily activities. They are designed to get the most out of the precious space available and make life organized and comfortable in kitchen. The combination of modern appliances and stylish design elements transforms this kitchen into a contemporary vibe to the room. This modular kitchen truly gives a trendy look.
2313 sq ft Thrissur Home Floor Plan

PROJECT FACTS
- TOTAL AREA – 2313 Sq ft
- PLOT -10 cent
- LOCATION – Paroor, Thrissur,
- TOTAL BUDGET -92 lakh
- OWNER – Khalid, Siddiq, and Rishad
Estimated Construction Cost
Construction cost is an indicative estimate and can vary with location, material selection, labour rates and finish grade.
Home Pictures
Architectural information supplied with this house plan. Contact Home Pictures for enquiries or customisation.