Curated Architectural Gallery
Featured Views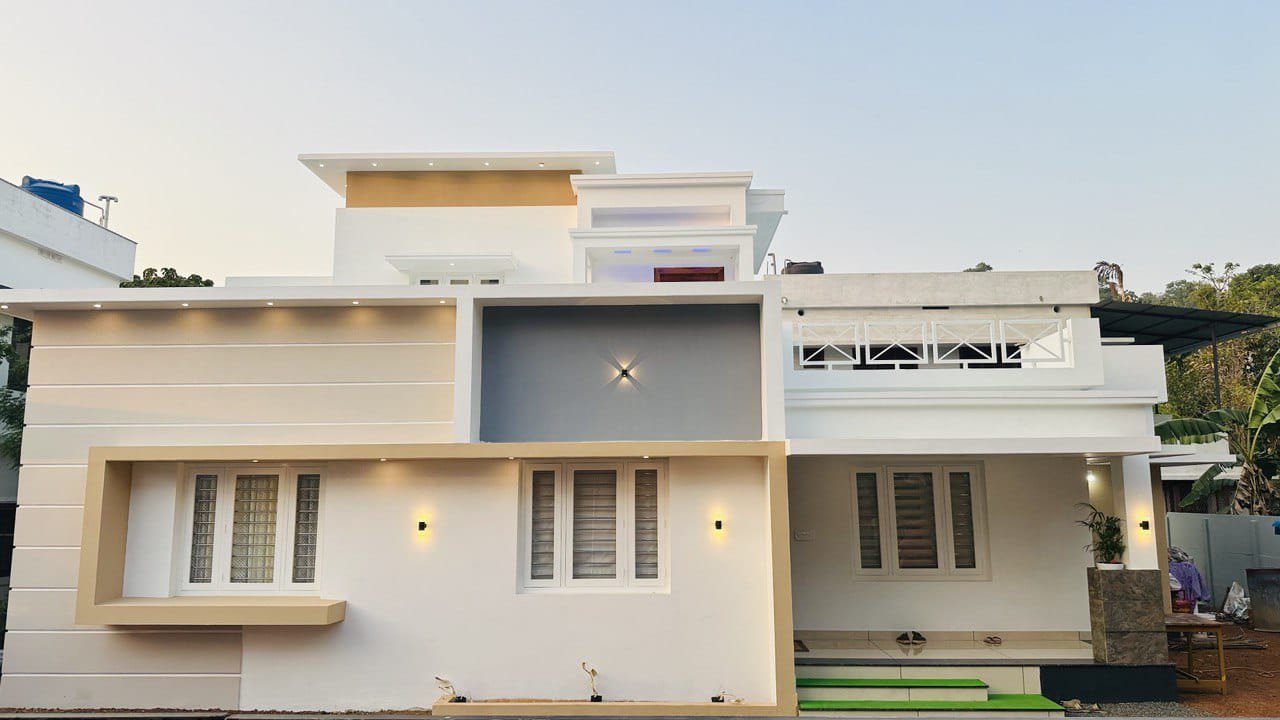
1390 Sq ft Budget-Friendly Dream Home
CAD / Floor Plan previewDetailed Spatial Schedule & Dimensions
| Space / Room | Dimensions | Notes |
|---|---|---|
| Built-up Area | 1,650 Sq Ft | Kerala Modern |
| Bedrooms | 3 BHK | Residential configuration |
| Plot Fit | 5.5 - 7.5 Cents | East Facing |
Design Overview
Jinson, along with We Tech Construction, has woven dreams into reality with his stunning 1390 sq ft, 5 cent plot in Thrissur’s serene Mundathikkod. This masterpiece, completed in Feb 2024, stands as a testament to meticulous planning and elegant design.Discover how Engineer Jinson turned his dream into reality without breaking the bank. With a total cost of just INR 22 lakhs home proves that affordability and elegance can go hand in hand.
Though it may appear as a single-floor dwelling, this beauty boasts a double-story structure, crafted with simplicity and budget-friendliness in mind. With 3 spacious bedrooms and a thoughtfully designed living area, every inch of this home exudes warmth and comfort.
The living area isn’t just for gatherings; it holds a special portion dedicated to prayer, adding a touch of spirituality to the ambiance. Designed with ply wood mica lamination, texture work, and strategic lighting, every detail speaks volumes about the homeowner’s taste.

Privacy is paramount, especially in the dining space, ensuring intimate family meals. The ground floor hosts 2 bedrooms, a bathroom, and ample storage, while the kitchen and adjacent work area make cooking a joyous affair.
Ascend the staircase adorned with wooden texture tiles and handrails made of teak wood and steel, leading you to the upper floor. Here lies another bedroom, complemented by a small balcony where one can bask in the beauty of nature.
With meticulous planning and thoughtful design, Engineer Jinson has crafted a home that stands as a testament to affordability and beauty.Constructed and designed by Jinson himself, this home stands as a testament to his engineering prowess and dedication.
1390 sqft Home Floor Plan
Property Details:
- Plot Size: 5 cents (1390 sq ft)
- Owner: Jinson & Sibi
- Location: Thrissur, Mundathikkod
- Construction Completed: February 2024
- Constructed and Designed by: Engineer Jinson (his own house)
Construction Firm:
- We Tech Construction
- Address: Aryampadam, Wadakanchery, Thrissur
- Contact: +91 80869 60960
- Total Cost: INR 22 lakhs
Estimated Construction Cost
Construction cost is an indicative estimate and can vary with location, material selection, labour rates and finish grade.
Home Pictures
Architectural information supplied with this house plan. Contact Home Pictures for enquiries or customisation.