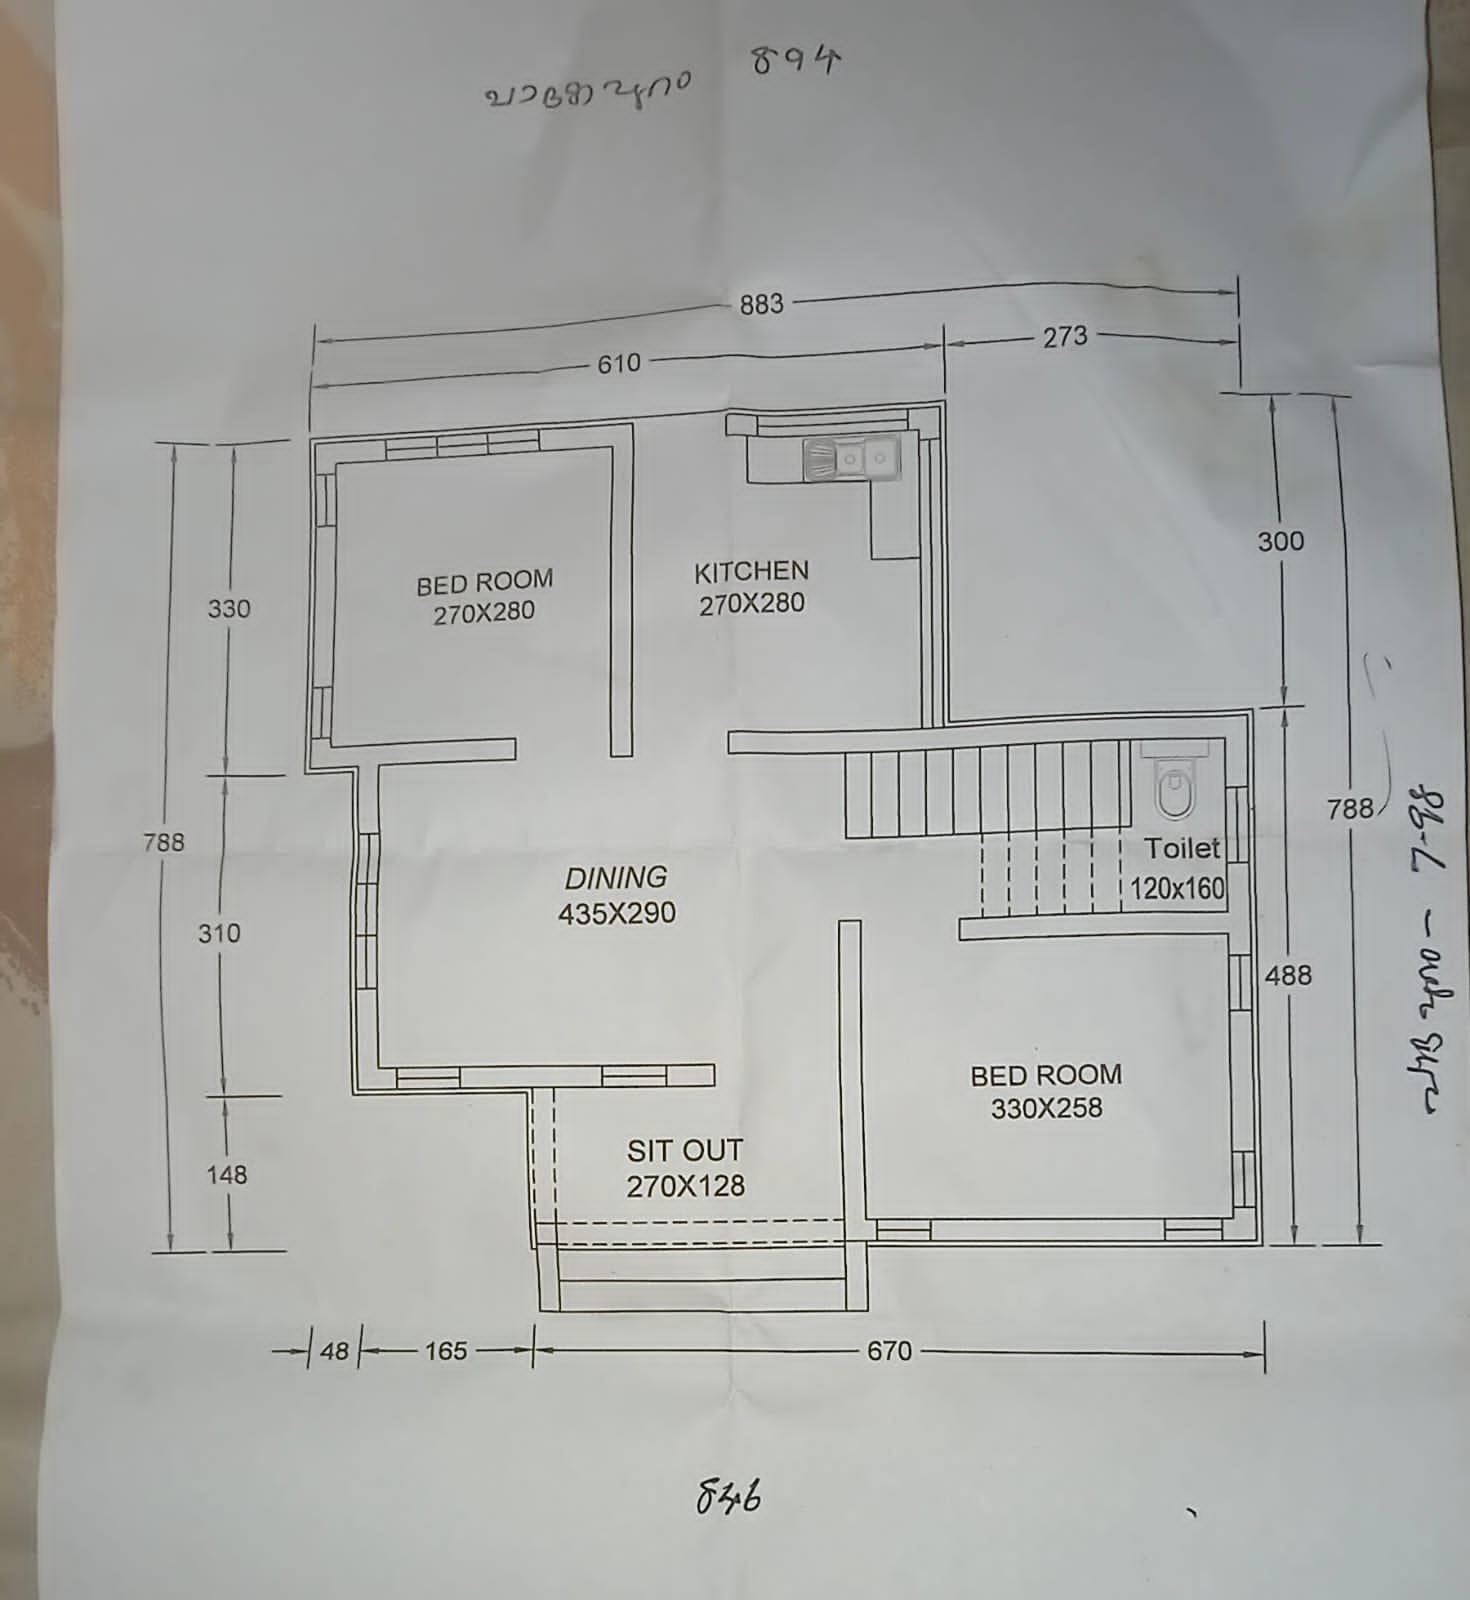
Discover the charm of a 10 lakh budget home designed by Budget Homes for Anil Kumar and Soumya. To begin with, this compact yet functional house features elegant marble flooring, a spacious 435 x 290 meter dining hall, and a modern GS staircase. Moreover, well-ventilated bedrooms with large windows, including a 330 x 258 meter master bedroom, ensure ample natural light. For instance, its minimalist design maximizes space, making it ideal for small families or budget-conscious homeowners. As a result, this house proves you can create a beautiful home without a big budget. Therefore, explore the full details, including practical design tips and contact information, in this SEO-friendly guide! #BudgetHome #AffordableLiving #HomeDesign