HOME TOUR & IDEAS
* ഈ വീഡിയോയിൽ തൃശ്ശൂർ ജില്ലയിലെ പുത്തൻചിറ ഭാഗത്തുള്ള 1800 സ്ക്വയർ ഫീറ്റിൽ നിർമ്മിച്ച ഒരു വീടിനെക്കുറിച്ചാണ് പറയുന്നത് [00:06]. * ഈ വീടിന്റെ ടൈൽ, പെയിന്റിംഗ്, ജിപ്സം വർക്കുകൾ ചെയ്തിരിക്കുന്നത് അനിൽ ആണ് [00:15]. നിങ്ങൾക്ക് ഇത്തരം വർക്കുകൾ ആവശ്യമുണ്ടെങ്കിൽ അനിലിനെ കോൺടാക്റ്റ് ചെയ്യാവുന്നതാണ്. അനിലിന്റെ നമ്പർ വീഡിയോയുടെ താഴെ നൽകിയിട്ടുണ്ട് [00:25]. * വീടിന്റെ പുറംഭാഗം പ്രധാനമായും വെള്ള നിറത്തിലാണ് ചെയ്തിരിക്കുന്നത്. കൂടാതെ, ടെക്സ്ചർ വർക്കുകളും ചെയ്തിട്ടുണ്ട്. രവീന്ദ്രം എന്നാണ് ഈ വീടിന് പേര് നൽകിയിരിക്കുന്നത് [00:33]. * വീടിന്റെ ഉൾവശം വളരെ മനോഹരമായിട്ടാണ് ഡിസൈൻ ചെയ്തിരിക്കുന്നത്. ജനലുകളും വാതിലുകളും സ്റ്റീൽ കൊണ്ടാണ് നിർമ്മിച്ചിരിക്കുന്നത് [00:45]. * വീടിന് നല്ലൊരു സിറ്റൗട്ട് ഉണ്ട്. അവിടെ മാറ്റ് ഫിനിഷ് ടൈലുകളും ഗ്രാനൈറ്റും ഉപയോഗിച്ചിട്ടുണ്ട് [00:55]. * പ്രധാന വാതിൽ സ്റ്റീലിലാണ് നിർമ്മിച്ചിരിക്കുന്നത്. രണ്ട് പാളികളുള്ള വാതിലാണ് ഇത് [01:25]. * വാതിൽ തുറന്ന് അകത്തേക്ക് കടക്കുമ്പോൾ ഒരു ഇടനാഴിയാണ് കാണുന്നത് [01:38]. * ഇടത് വശത്തായി ഫോർമൽ ലിവിംഗ് റൂം ഉണ്ട്. ഇത് 398 x 320 സെന്റീമീറ്റർ അളവിലാണ് നിർമ്മിച്ചിരിക്കുന്നത്. ലിവിംഗ് റൂമിൽ വുഡൻ ടൈലാണ് ഉപയോഗിച്ചിരിക്കുന്നത്. ചുമരുകൾ വെള്ളയും ഇളം നിറത്തിലുമാണ് പെയിന്റ് ചെയ്തിരിക്കുന്നത്. സീബ്ര ബ്ലൈൻഡ്സും നൽകിയിട്ടുണ്ട് [02:01]. * ലിവിംഗ് റൂം കഴിഞ്ഞാൽ ഒരു കോർട്ട് യാർഡ് കാണാം. ഇവിടെ നല്ല വെളിച്ചം ലഭിക്കുന്നുണ്ട്. കോർട്ട് യാർഡിന്റെ ഇരുവശത്തും പില്ലറുകൾ നൽകിയിട്ടുണ്ട്. അതിൽ ടെക്സ്ചർ വർക്കുകൾ ചെയ്തിട്ടുണ്ട് [02:31]. * കോർട്ട് യാർഡിന് സമീപത്തായി ഒരു ബെഡ്റൂം ഉണ്ട്. അതിലേക്ക് പിന്നീട് വരാം [02:38]. * കോർട്ട് യാർഡിൽ നിന്ന് സ്റ്റെയർകേസ് മുകളിലേക്ക് പോകുന്നു. അവിടെ പൂജാമുറിയും കാണാം [02:45]. * പിന്നീട് വിശാലമായ ഒരു ഡൈനിംഗ് ഹാൾ ആണ് ഉള്ളത്. ഇത് 318 x 556 സെന്റീമീറ്റർ അളവിലാണ് നിർമ്മിച്ചിരിക്കുന്നത്. ഈ ഭാഗത്താണ് ടിവി യൂണിറ്റ് സ്ഥാപിക്കാൻ ഉദ്ദേശിക്കുന്നത്. ഡൈനിംഗ് ടേബിളും വലിയൊരു ജനലും ഇവിടെ നൽകിയിട്ടുണ്ട് [03:04]. * ഡൈനിങ്ങിന്റെ അടുത്തായി ഓപ്പൺ കിച്ചൺ ആണ് നൽകിയിരിക്കുന്നത്. ഇവിടെ വൈറ്റ് ഗ്രാനൈറ്റും നാനോ വൈറ്റും ഉപയോഗിച്ചിട്ടുണ്ട്. കിച്ചൺ 300 x 300 സെന്റീമീറ്റർ അളവിലാണ് നിർമ്മിച്ചിരിക്കുന്നത്. കിച്ചണിൽ സ്റ്റോറേജ് സൗകര്യവും വർക്ക് ഏരിയയും നൽകിയിട്ടുണ്ട് [03:45]. * ഫ്രിഡ്ജ് വെക്കാനുള്ള സൗകര്യവും കിച്ചണിൽ ഒരുക്കിയിട്ടുണ്ട്. ചെറിയൊരു സ്റ്റോർ റൂമും നൽകിയിട്ടുണ്ട് [04:33]. * വീട്ടിൽ മൂന്ന് ബെഡ്റൂമുകളാണ് ഉള്ളത്. എല്ലാ ബെഡ്റൂമുകളും വലുപ്പമുള്ളവയാണ് [04:54]. * കിച്ചന്റെ അടുത്തുള്ള ബെഡ്റൂമിലേക്ക് പോകുന്നതിന് മുൻപായി ഒരു പൂജാമുറി കാണാം [05:07]. * സ്റ്റെയർകേസ് ജിഐ പൈപ്പിലാണ് നിർമ്മിച്ചിരിക്കുന്നത്. വുഡൻ ടച്ച് നൽകാനായി വുഡൻ പെയിന്റിംഗ് ചെയ്തിട്ടുണ്ട്. ടോപ്പിലും റൈസറിലും ടൈലും ഗ്രാനൈറ്റും ഉപയോഗിച്ചിട്ടുണ്ട്. ഒരു ചുമർ ഹൈലൈറ്റ് ചെയ്യാനായി ടെക്സ്ചർ പെയിന്റിംഗ് ചെയ്തിട്ടുണ്ട് [05:21]. * മുകളിൽ ഒരു സ്റ്റഡി ഏരിയയും നൽകിയിട്ടുണ്ട് [05:38]. * ആദ്യത്തെ ബെഡ്റൂം 360 x 444 സെന്റീമീറ്റർ അളവിലാണ് നിർമ്മിച്ചിരിക്കുന്നത്. ഇതിൽ അറ്റാച്ച്ഡ് ബാത്റൂം ഉണ്ട്. മൂന്ന് ജനലുകളും കിംഗ് സൈസ് കട്ടിലും നൽകിയിട്ടുണ്ട്. ഷെൽഫുകളും വാർഡ്രോബും ഫെറോസിമന്റ് സ്ലാബിലാണ് നിർമ്മിച്ചിരിക്കുന്നത് [05:51]. * അറ്റാച്ച്ഡ് ടോയ്ലറ്റ് 137 x 180 സെന്റീമീറ്റർ അളവിലാണ് നിർമ്മിച്ചിരിക്കുന്നത് [06:40]. * രണ്ടാമത്തെ ബെഡ്റൂം 300 x 420 സെന്റീമീറ്റർ അളവിലാണ് നിർമ്മിച്ചിരിക്കുന്നത്. ഇതിലും അറ്റാച്ച്ഡ് ബാത്റൂം ഉണ്ട്. ക്വീൻ സൈസ് കട്ടിലും റെഡിമെയ്ഡ് വാർഡ്രോബും നൽകിയിട്ടുണ്ട് [07:13]. * ഈ ബെഡ്റൂമിൽ ഒരു ഡ്രസ്സിംഗ് ഏരിയയും നൽകിയിട്ടുണ്ട്. അറ്റാച്ച്ഡ് ടോയ്ലറ്റ് 220 x 130 സെന്റീമീറ്റർ അളവിലാണ് നിർമ്മിച്ചിരിക്കുന്നത് [08:44]. * മൂന്നാമത്തെ ബെഡ്റൂം 320 x 352 സെന്റീമീറ്റർ അളവിലാണ് നിർമ്മിച്ചിരിക്കുന്നത്. ഇത് കിഡ്സ് ബെഡ്റൂം ആയിട്ടാണ് ഉപയോഗിക്കുന്നത് [09:31]. * ഈ വീടിന് ഏകദേശം 35 ലക്ഷം മുതൽ 38 ലക്ഷം രൂപ വരെയാണ് നിർമ്മാണ ചിലവ് വന്നിരിക്കുന്നത് [10:08]. കൂടുതൽ വിവരങ്ങൾ ആവശ്യമുണ്ടെങ്കിൽ ചോദിക്കാവുന്നതാണ്. ഇത് നങ്ങളുടെ ഹോം ഡിസൈനും പ്ലാനും ഷെയർ ചെയുന്ന Thank you for sharing the detailed description of the house in Puthenchira, Thrissur. It sounds like a beautifully designed and well-planned home! Here’s a concise summary of the key points: Location and Size: The house, named “Ravindram,” is located in Puthenchira, Thrissur district, and spans 1800 square feet. Construction Details: Exterior: Predominantly white with texture work. Interior: Features steel windows and doors, a spacious sit-out with matte finish tiles and granite, and a double-panel steel main door. Formal Living Room: Measures 398 x 320 cm, with wooden tiles, white/light-colored walls, and zebra blinds. Courtyard: Well-lit with pillars and texture work. Dining Hall: Measures 318 x 556 cm, designed for a TV unit and dining table, with a large window. ** Interrupted * ഈ വീഡിയോയിൽ തൃശ്ശൂർ ജില്ലയിലെ പുത്തൻചിറ ഭാഗത്തുള്ള 1800 സ്ക്വയർ ഫീറ്റിൽ നിർമ്മിച്ച ഒരു വീടിനെക്കുറിച്ചാണ് പറയുന്നത് [00:06]. * ഈ വീടിന്റെ ടൈൽ, പെയിന്റിംഗ്, ജിപ്സം വർക്കുകൾ ചെയ്തിരിക്കുന്നത് അനിൽ ആണ് [00:15]. നിങ്ങൾക്ക് ഇത്തരം വർക്കുകൾ ആവശ്യമുണ്ടെങ്കിൽ അനിലിനെ കോൺടാക്റ്റ് ചെയ്യാവുന്നതാണ്. അനിലിന്റെ നമ്പർ വീഡിയോയുടെ താഴെ നൽകിയിട്ടുണ്ട് [00:25]. * വീടിന്റെ പുറംഭാഗം പ്രധാനമായും വെള്ള നിറത്തിലാണ് ചെയ്തിരിക്കുന്നത്. കൂടാതെ, ടെക്സ്ചർ വർക്കുകളും ചെയ്തിട്ടുണ്ട്. രവീന്ദ്രം എന്നാണ് ഈ വീടിന് പേര് നൽകിയിരിക്കുന്നത് [00:33]. * വീടിന്റെ ഉൾവശം വളരെ മനോഹരമായിട്ടാണ് ഡിസൈൻ ചെയ്തിരിക്കുന്നത്. ജനലുകളും വാതിലുകളും സ്റ്റീൽ കൊണ്ടാണ് നിർമ്മിച്ചിരിക്കുന്നത് [00:45]. * വീടിന് നല്ലൊരു സിറ്റൗട്ട് ഉണ്ട്. അവിടെ മാറ്റ് ഫിനിഷ് ടൈലുകളും ഗ്രാനൈറ്റും ഉപയോഗിച്ചിട്ടുണ്ട് [00:55]. * പ്രധാന വാതിൽ സ്റ്റീലിലാണ് നിർമ്മിച്ചിരിക്കുന്നത്. രണ്ട് പാളികളുള്ള വാതിലാണ് ഇത് [01:25]. * വാതിൽ തുറന്ന് അകത്തേക്ക് കടക്കുമ്പോൾ ഒരു ഇടനാഴിയാണ് കാണുന്നത് [01:38]. * ഇടത് വശത്തായി ഫോർമൽ ലിവിംഗ് റൂം ഉണ്ട്. ഇത് 398 x 320 സെന്റീമീറ്റർ അളവിലാണ് നിർമ്മിച്ചിരിക്കുന്നത്. ലിവിംഗ് റൂമിൽ വുഡൻ ടൈലാണ് ഉപയോഗിച്ചിരിക്കുന്നത്. ചുമരുകൾ വെള്ളയും ഇളം നിറത്തിലുമാണ് പെയിന്റ് ചെയ്തിരിക്കുന്നത്. സീബ്ര ബ്ലൈൻഡ്സും നൽകിയിട്ടുണ്ട് [02:01]. * ലിവിംഗ് റൂം കഴിഞ്ഞാൽ ഒരു കോർട്ട് യാർഡ് കാണാം. ഇവിടെ നല്ല വെളിച്ചം ലഭിക്കുന്നുണ്ട്. കോർട്ട് യാർഡിന്റെ ഇരുവശത്തും പില്ലറുകൾ നൽകിയിട്ടുണ്ട്. അതിൽ ടെക്സ്ചർ വർക്കുകൾ ചെയ്തിട്ടുണ്ട് [02:31]. * കോർട്ട് യാർഡിന് സമീപത്തായി ഒരു ബെഡ്റൂം ഉണ്ട്. അതിലേക്ക് പിന്നീട് വരാം [02:38]. * കോർട്ട് യാർഡിൽ നിന്ന് സ്റ്റെയർകേസ് മുകളിലേക്ക് പോകുന്നു. അവിടെ പൂജാമുറിയും കാണാം [02:45]. * പിന്നീട് വിശാലമായ ഒരു ഡൈനിംഗ് ഹാൾ ആണ് ഉള്ളത്. ഇത് 318 x 556 സെന്റീമീറ്റർ അളവിലാണ് നിർമ്മിച്ചിരിക്കുന്നത്. ഈ ഭാഗത്താണ് ടിവി യൂണിറ്റ് സ്ഥാപിക്കാൻ ഉദ്ദേശിക്കുന്നത്. ഡൈനിംഗ് ടേബിളും വലിയൊരു ജനലും ഇവിടെ നൽകിയിട്ടുണ്ട് [03:04]. * ഡൈനിങ്ങിന്റെ അടുത്തായി ഓപ്പൺ കിച്ചൺ ആണ് നൽകിയിരിക്കുന്നത്. ഇവിടെ വൈറ്റ് ഗ്രാനൈറ്റും നാനോ വൈറ്റും ഉപയോഗിച്ചിട്ടുണ്ട്. കിച്ചൺ 300 x 300 സെന്റീമീറ്റർ അളവിലാണ് നിർമ്മിച്ചിരിക്കുന്നത്. കിച്ചണിൽ സ്റ്റോറേജ് സൗകര്യവും വർക്ക് ഏരിയയും നൽകിയിട്ടുണ്ട് [03:45]. * ഫ്രിഡ്ജ് വെക്കാനുള്ള സൗകര്യവും കിച്ചണിൽ ഒരുക്കിയിട്ടുണ്ട്. ചെറിയൊരു സ്റ്റോർ റൂമും നൽകിയിട്ടുണ്ട് [04:33]. * വീട്ടിൽ മൂന്ന് ബെഡ്റൂമുകളാണ് ഉള്ളത്. എല്ലാ ബെഡ്റൂമുകളും വലുപ്പമുള്ളവയാണ് [04:54]. * കിച്ചന്റെ അടുത്തുള്ള ബെഡ്റൂമിലേക്ക് പോകുന്നതിന് മുൻപായി ഒരു പൂജാമുറി കാണാം [05:07]. * സ്റ്റെയർകേസ് ജിഐ പൈപ്പിലാണ് നിർമ്മിച്ചിരിക്കുന്നത്. വുഡൻ ടച്ച് നൽകാനായി വുഡൻ പെയിന്റിംഗ് ചെയ്തിട്ടുണ്ട്. ടോപ്പിലും റൈസറിലും ടൈലും ഗ്രാനൈറ്റും ഉപയോഗിച്ചിട്ടുണ്ട്. ഒരു ചുമർ ഹൈലൈറ്റ് ചെയ്യാനായി ടെക്സ്ചർ പെയിന്റിംഗ് ചെയ്തിട്ടുണ്ട് [05:21]. * മുകളിൽ ഒരു സ്റ്റഡി ഏരിയയും നൽകിയിട്ടുണ്ട് [05:38]. * ആദ്യത്തെ ബെഡ്റൂം 360 x 444 സെന്റീമീറ്റർ അളവിലാണ് നിർമ്മിച്ചിരിക്കുന്നത്. ഇതിൽ അറ്റാച്ച്ഡ് ബാത്റൂം ഉണ്ട്. മൂന്ന് ജനലുകളും കിംഗ് സൈസ് കട്ടിലും നൽകിയിട്ടുണ്ട്. ഷെൽഫുകളും വാർഡ്രോബും ഫെറോസിമന്റ് സ്ലാബിലാണ് നിർമ്മിച്ചിരിക്കുന്നത് [05:51]. * അറ്റാച്ച്ഡ് ടോയ്ലറ്റ് 137 x 180 സെന്റീമീറ്റർ അളവിലാണ് നിർമ്മിച്ചിരിക്കുന്നത് [06:40]. * രണ്ടാമത്തെ ബെഡ്റൂം 300 x 420 സെന്റീമീറ്റർ അളവിലാണ് നിർമ്മിച്ചിരിക്കുന്നത്. ഇതിലും അറ്റാച്ച്ഡ് ബാത്റൂം ഉണ്ട്. ക്വീൻ സൈസ് കട്ടിലും റെഡിമെയ്ഡ് വാർഡ്രോബും നൽകിയിട്ടുണ്ട് [07:13]. * ഈ ബെഡ്റൂമിൽ ഒരു ഡ്രസ്സിംഗ് ഏരിയയും നൽകിയിട്ടുണ്ട്. അറ്റാച്ച്ഡ് ടോയ്ലറ്റ് 220 x 130 സെന്റീമീറ്റർ അളവിലാണ് നിർമ്മിച്ചിരിക്കുന്നത് [08:44]. * മൂന്നാമത്തെ ബെഡ്റൂം 320 x 352 സെന്റീമീറ്റർ അളവിലാണ് നിർമ്മിച്ചിരിക്കുന്നത്. ഇത് കിഡ്സ് ബെഡ്റൂം ആയിട്ടാണ് ഉപയോഗിക്കുന്നത് [09:31]. * ഈ വീടിന് ഏകദേശം 35 ലക്ഷം മുതൽ 38 ലക്ഷം രൂപ വരെയാണ് നിർമ്മാണ ചിലവ് വന്നിരിക്കുന്നത് [10:08]. കൂടുതൽ വിവരങ്ങൾ ആവശ്യമുണ്ടെങ്കിൽ ചോദിക്കാവുന്നതാണ്. ഇത് നങ്ങളുടെ ഹോം ഡിസൈനും പ്ലാനും ഷെയർ ചെയുന്ന https://www.homepictures.in/ ഈ വെബ്സൈറ്റിൽ പോസ്റ്റുചെയ്യാൻ സിഇഒ ഫ്രണ്ട്ലി പോസ്റ്റായി തരുമോ ഇതിന്റെ പ്ലാൻ (സ്കെച് )കൂടെ പോസ്റ്റുചെയ്യും homepictures.in Below is a CEO-friendly post tailored for sharing on https://www.homepictures.in/, summarizing the key details of the house in Puthenchira, Thrissur, in an engaging and professional manner. The post highlights the design, features, and aesthetic appeal of the house, suitable for architects, engineers, or interior designers to showcase their work. Note that I cannot generate or include a sketch/plan as it requires visual design tools, but I’ve included a placeholder note for you to attach the floor plan separately. Puthenchira_Home_Design.md markdown • To post this on https://www.homepictures.in/, you can use the content above and attach the floor plan sketch separately as mentioned. If you need further assistance with formatting or additional details, please let me know! 9 web pages 6.1s ഇതിന്റെ ഹോം ടൂർ വീഡിയോ യൂട്യൂബിൽ ഉണ്ട് ചാനെൽ homepictures Thank you for sharing that the home tour video for this 1800 sq. ft. house in Puthenchira, Thrissur, is available on the Home Pictures YouTube channel. Below is an updated CEO-friendly post for https://www.homepictures.in/, incorporating the reference to the YouTube video for added engagement. As mentioned earlier, I cannot generate a floor plan sketch, but I’ve included a note for you to attach it separately. Puthenchira_Home_Design.md markdown • Instructions for Posting: Insert the YouTube Link: Since I don’t have access to the specific video link, please replace “[Insert YouTube Video Link Here]” with the actual link to the home tour video from the Home Pictures YouTube channel. Attach the Floor Plan: As noted in the post, include the floor plan sketch separately when submitting to https://www.homepictures.in/. Submission: Copy the content above and submit it to info@homepictures.in, as per the website’s guidelines for architects, engineers, or interior designers. If you need help finding the exact YouTube video link or have additional details to include, let me know, and I can assist further! 10 web pages 4.9s skech (plan) image Alt Text,Title,Caption,Description Since I cannot generate or view the actual floor plan sketch of the house in Puthenchira, Thrissur, I’ll provide a detailed and SEO-friendly Alt Text, Title, Caption, and Description for the floor plan image based on the provided video details. These elements are crafted to be descriptive, accessible, and aligned with the context of sharing on https://www.homepictures.in/. If you have specific details about the sketch (e.g., layout specifics or visual elements), please share them, and I can refine these further. Alt Text Floor plan sketch of Ravindram, a 1800 sq. ft. modern house in Puthenchira, Thrissur, showcasing a layout with a formal living room, dining hall, open kitchen, three bedrooms with attached bathrooms, a courtyard, pooja room, study area, and staircase, designed with steel doors and windows, wooden tiles, and granite accents. Title Floor Plan of Ravindram: 1800 Sq. Ft. Modern Home in Puthenchira, Thrissur
July 28, 2025 · 1 min read
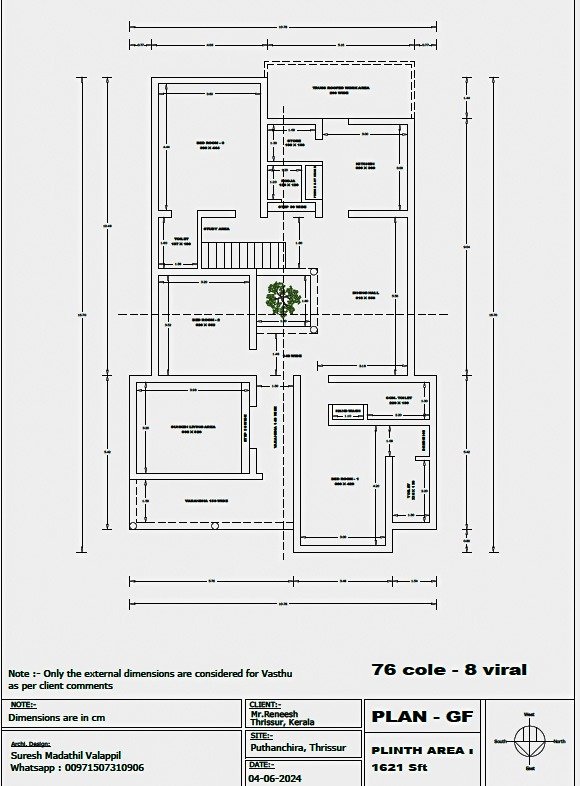
This floor plan illustrates the layout of Ravindram, a beautifully designed 1800 sq. ft. home in Puthenchira, Thrissur, constructed at a cost of ₹35-38 lakhs. The plan highlights a spacious formal living room (398 x 320 cm), a well-lit courtyard with textured pillars, a large dining hall (318 x 556 cm), and an open kitchen (300 x 300 cm) with white granite and nano white finishes. The home features three generously sized bedrooms: a master bedroom (360 x 444 cm) with an attached bathroom (137 x 180 cm), a second bedroom (300 x 420 cm) with an attached bathroom (220 x 130 cm) and dressing area, and a kids’ bedroom (320 x 352 cm). Additional spaces include a pooja room, a study area, and a stylish staircase made of GI pipes with wooden paint, tiles, and granite. The design incorporates steel doors and windows, wooden tiles, and a serene sit-out with matte finish tiles and granite. Check out the full home tour on the Home Pictures YouTube channel [Insert YouTube Video Link Here] for a closer look at this architectural gem. Submit your designs to info@homepictures.in to be featured on Home Pictures