Breathing New Life into a Century: The Resurrection of a Pambadi Tharavadu
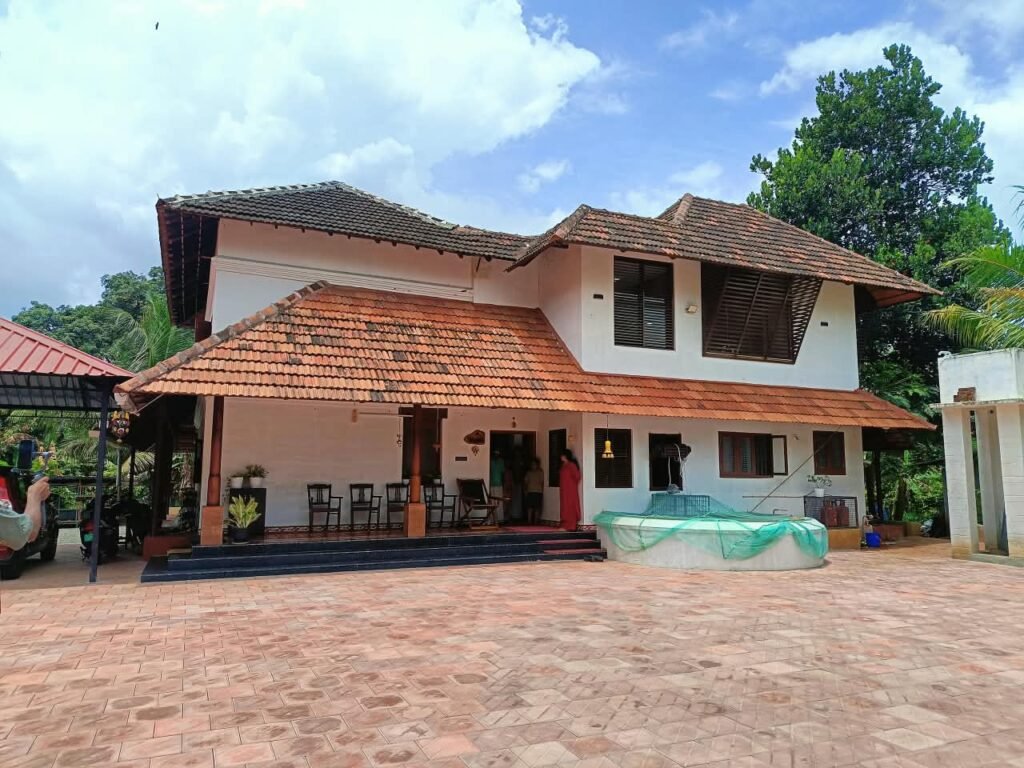
In an era where ancestral homes are ruthlessly reduced to rubble to make way for concrete mansions, a hundred-year-old ‘Tharavadu’ in Pambadi, Thrissur, stands as a glorious testament to architectural resurrection. What you see today—a sprawling 3,000-square-foot haven of traditional aesthetics and modern utility—was once moments away from being completely demolished.
The story of this home is a beautiful collision of modern desires and heritage conservation. When the homeowners, Prajitha and her husband, initially looked at the aging structure bought by their grandfather in 1951, the immediate thought was to tear it down. The rooms were dark, the ceilings were low, and it lacked modern amenities like attached bathrooms. However, destiny intervened in the form of eminent designer Shanthilal. Upon inspecting the structure, his words changed everything: “Do not demolish this. This house has a soul.”
From that profound realization began a meticulous 2,000-square-foot renovation journey that seamlessly blended the irreplaceable charm of yesteryears with the breathable freedom of contemporary living.
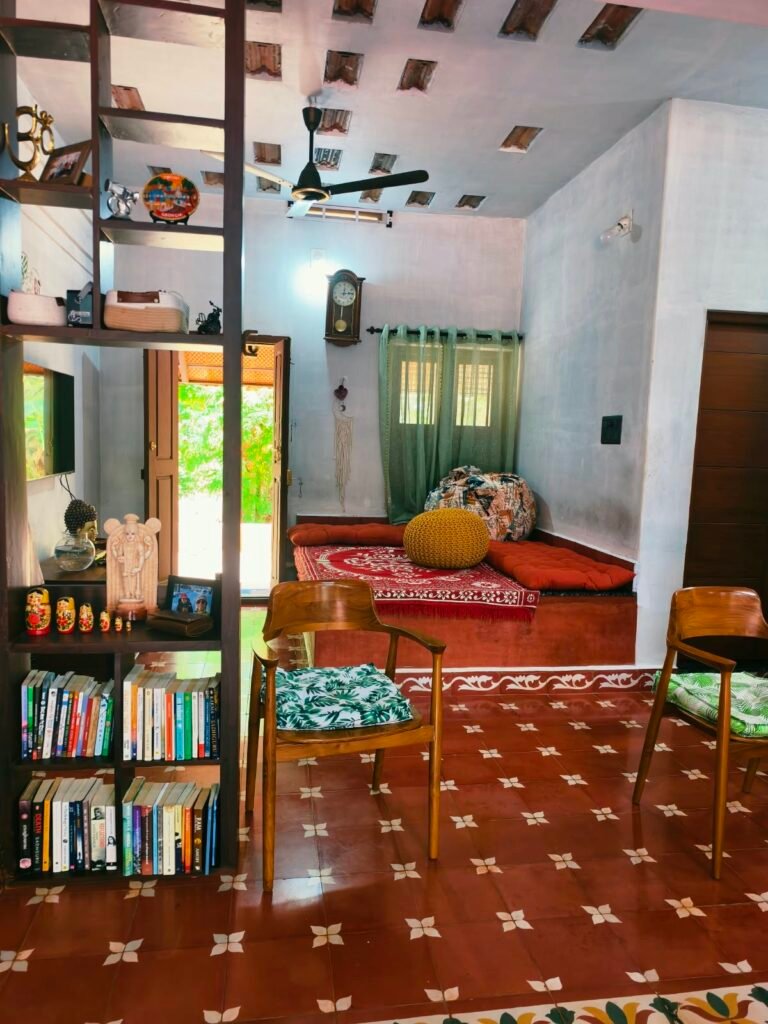
Zero Waste, Infinite Charm The cornerstone of this renovation was absolute sustainability. Nothing was discarded. Every weathered brick, every seasoned piece of timber, the traditional clay roofing tiles, and even the indigenous mud used for the original plastering were salvaged and repurposed. The architecture honors its roots by retaining the original wooden doorways and frames, their intricate details standing as silent witnesses to a century of history.
Walking through the magnificent double-door entrance, you are welcomed by a sprawling veranda paved with rich Athangudi tiles. The transition from the outside world into the home feels organic. Instead of stuffing the living room with modern, out-of-place sofa sets, the designer thoughtfully incorporated a ‘Tharmathara’—a traditional built-in seating area that invites warm, lingering conversations.
A Walk Through History The genius of the redesign lies in how historic spaces were reimagined without losing their essence. The old ‘Pathayam’ (a massive wooden grain storage) has been ingeniously transformed into a rustic, functional room. Beneath the house, the ancient ‘Nilavara’—a cool, subterranean space once used to store barrels of pickles—remains untouched, preserving the architectural wisdom of Kerala’s ancestors.
Perhaps the most fascinating corner of the home is the ‘Prasava Muri’ (the traditional maternity room). Stepping into this compact space, one immediately notices a drastic drop in temperature. It was in this very room, enveloped in natural coolness, that the grandmother of the house gave birth to twelve children. The walls here remain unpainted, breathing through their original mud plaster, holding onto the purest memories of the lineage.
Modernity in the Details While the soul of the house is entirely traditional, it doesn’t shy away from modern openness. The designer removed the dark ‘Thattumpuram’ (wooden attic) above the old bedrooms, instantly transforming the space into a grand, double-height hall that floods with natural light and air. An open kitchen and a subtle ‘Nadumuttam’ (central courtyard) bridge the gap between the heritage bedrooms and the modern dining spaces.
Today, this home is more than just a structure; it is a living, breathing museum of a family’s history, adapted for tomorrow. It proves that with the right vision, we do not need to erase our past to build our future.