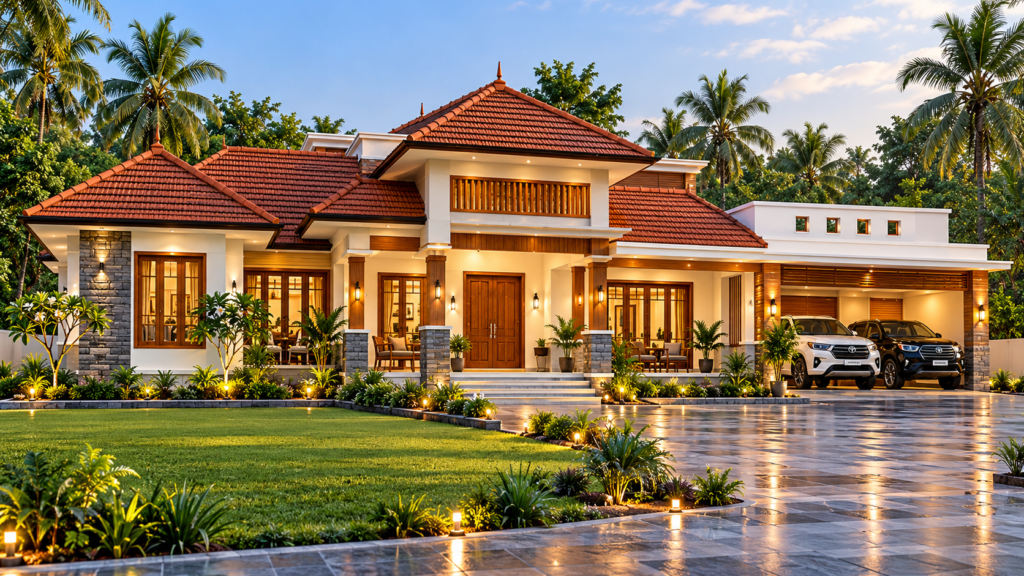
Traditional Kerala Style House Plan with Master Suite, Spacious Living Area and Garage
Key Features of the House Plan
A beautiful home can combine the timeless charm of traditional Kerala architecture with the comfort of modern living. This house plan offers an interesting starting point for creating a Kerala-style home featuring sloping tiled roofs, warm timber finishes, a welcoming sit-out, spacious family areas and practical everyday facilities.
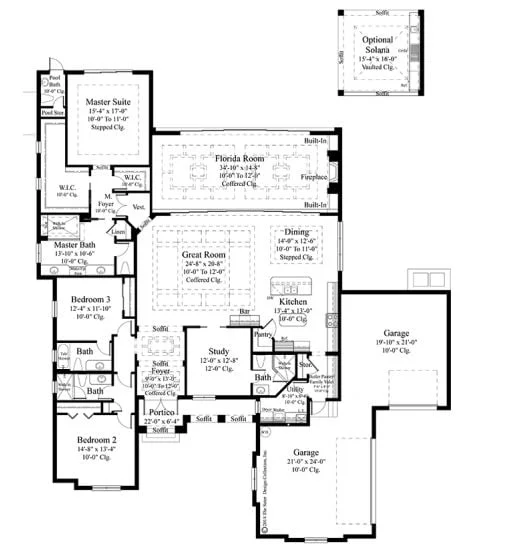
The supplied plan includes a master suite, additional bedrooms, a great room, dining area, kitchen, study room, Florida room and garage spaces.
1. Traditional Kerala Exterior Design
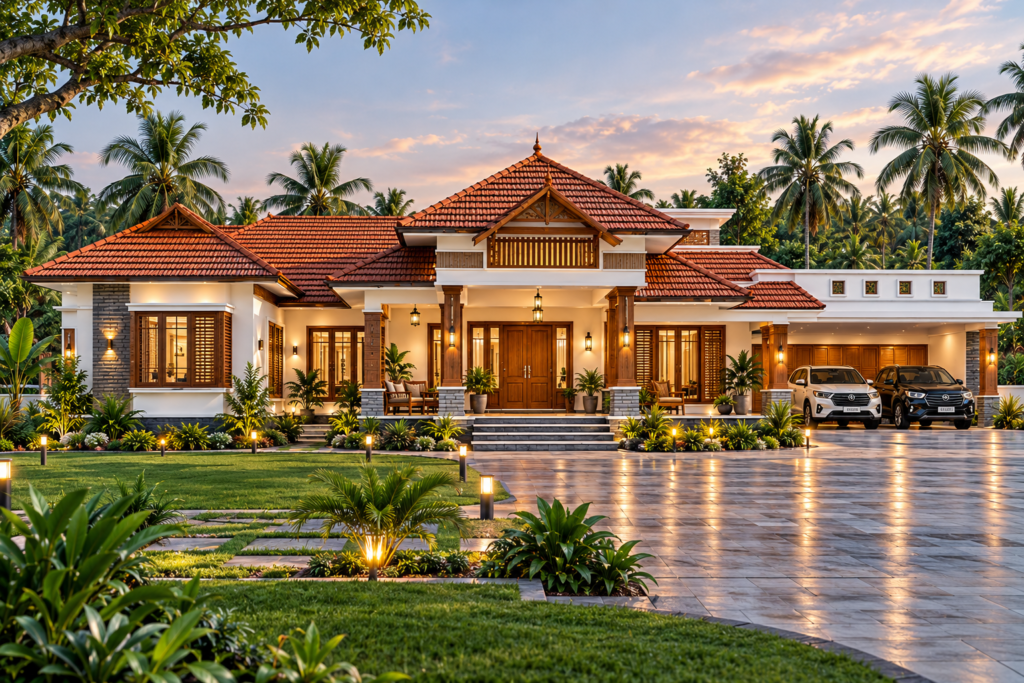
The exterior can be designed with sloping Mangalore-tiled roofs, warm wooden finishes, stone-clad pillars and a spacious front sit-out. Off-white walls combined with natural wood tones and traditional roof tiles can create an elegant Kerala-inspired appearance.
2. Master Suite with Privacy
The plan includes a Master Suite with a Master Bath and walk-in closet facilities. This arrangement provides a private bedroom area with convenient access to bathing and clothing-storage spaces.
3. Spacious Great Room
The Great Room serves as the main family gathering area. A Kerala-inspired interior can feature wooden furniture, warm lighting, natural textures and generous windows to create a comfortable atmosphere.
4. Dining Area and Kitchen
The dining space is arranged near the kitchen, supporting convenient everyday family use. The supplied drawing also indicates provisions for a work area, pantry, refrigerator and kitchen counters.
5. Additional Bedrooms and Study Room
The additional bedrooms can accommodate family members or visiting guests. A separate study room offers a useful space for reading, studying or working from home.
6. Florida Room and Garage
The original drawing identifies a Florida Room, which could be adapted into a bright family lounge or garden-view sitting area suited to Kerala’s climate.
Garage spaces are also shown in the supplied plan. Their final dimensions, vehicle access and turning clearances should be verified against the complete architectural drawing.
What Plot Size Is Suitable for This House?
This is a spacious, single-storey house concept that may require a relatively generous plot. However, the supplied image does not establish the complete external building dimensions, plot boundaries, road position or required setbacks.
For that reason, an exact plot width, plot length or land requirement in cents cannot be reliably specified from this image alone.
Before selecting a plot, consider:
- The complete external dimensions of the proposed house.
- Road access and vehicle entry to the garage.
- Required setbacks around the building.
- Rainwater drainage and site levels.
- Applicable local building regulations in Kerala.
Once the full external dimensions and plot survey details are available, the required site area can be calculated more reliably.
Adapting the Design for Kerala
A successful Kerala-style adaptation should account for the local climate and construction practices.
- Use a properly designed sloping roof and effective rainwater drainage.
- Provide suitable cross-ventilation and natural daylight.
- Design the sit-out and roof overhangs to offer protection from rain and strong sunlight.
- Select durable exterior finishes that are practical to maintain.
- Integrate landscaping and surface-water drainage into the site design.
Conclusion
This house plan provides inspiration for a spacious home that combines traditional Kerala aesthetics with modern family facilities. A tiled roof, timber accents, a welcoming sit-out and a carefully designed living area can help create a distinctive Kerala-style exterior.
Important note: The 3D image is a conceptual design reference, not a dimensionally verified architectural model. A qualified architect should review the complete plan, structural requirements, site conditions and local regulations before construction.