1400 Sq Ft Eco-Friendly House in Thrissur: A Beautiful Home Designed to Stay Close to Nature
A remarkable sustainable home in Kerala featuring laterite stone walls, traditional Athangudi tiles, natural cooling techniques, and a charming open courtyard.
What if your dream home could offer modern comfort without losing its connection to nature? What if beautiful architecture could be achieved through locally inspired materials, reused timber, abundant natural light, and thoughtful ventilation?
Located in Valappaya, near Thrissur Medical College in Kerala, this 1400 sq ft eco-friendly house beautifully answers those questions.
Built on a 12-cent plot, the home was designed by renowned eco-friendly home designer Shanthilal for Bhavitha, who works with the Forest Development Corporation, and her family.
Instead of following conventional construction trends, the house embraces an approach that combines sustainable materials, traditional architectural techniques, functional living spaces, and a refreshing indoor atmosphere.
Let’s explore the fascinating architectural features of this unique Kerala home.
An Exterior That Celebrates Natural Materials
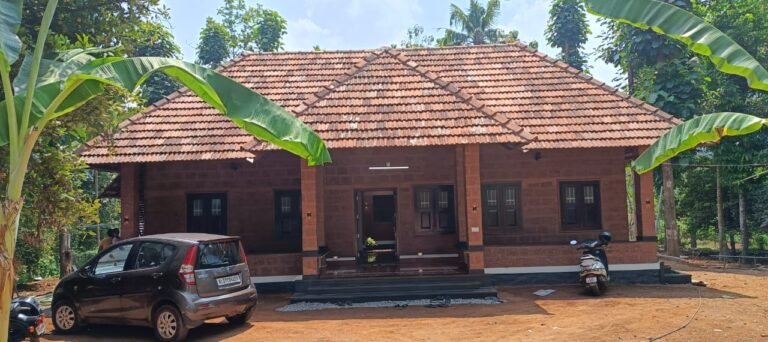
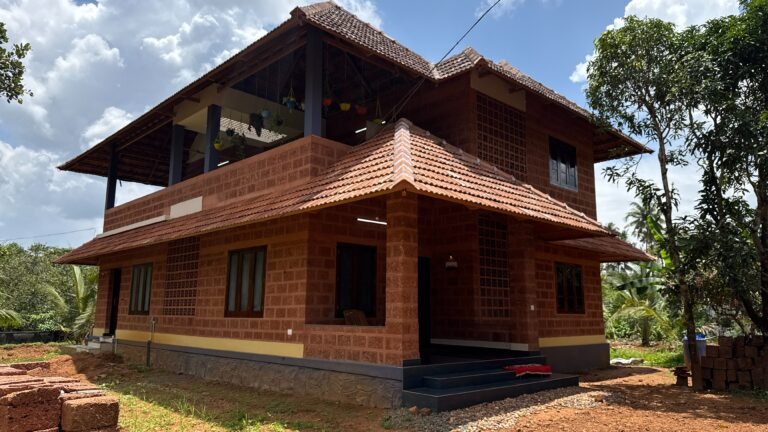
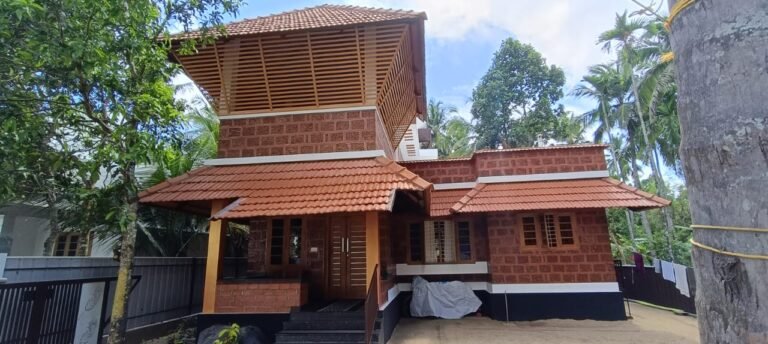
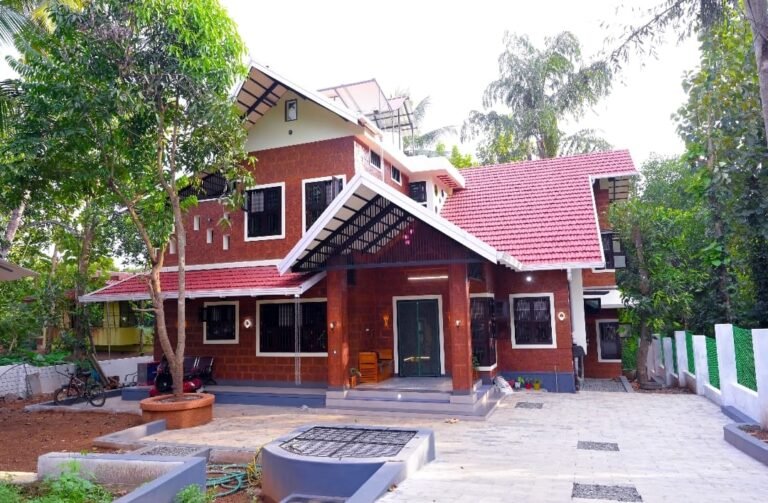
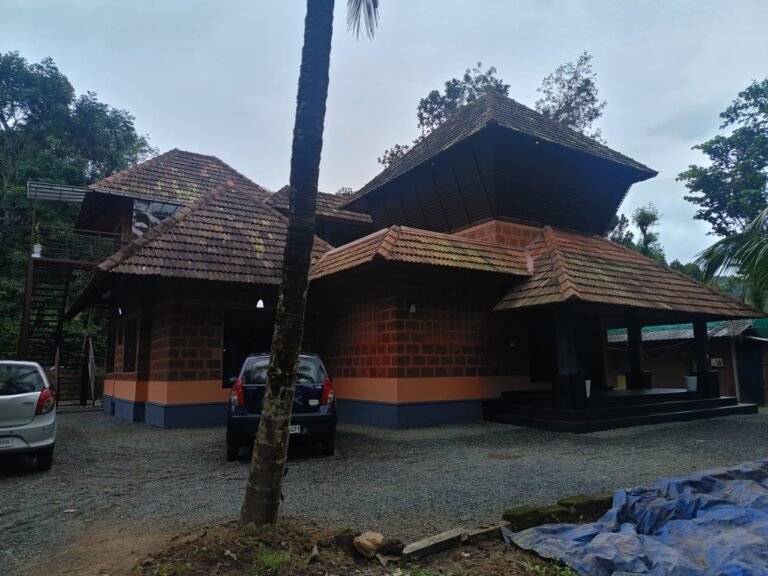
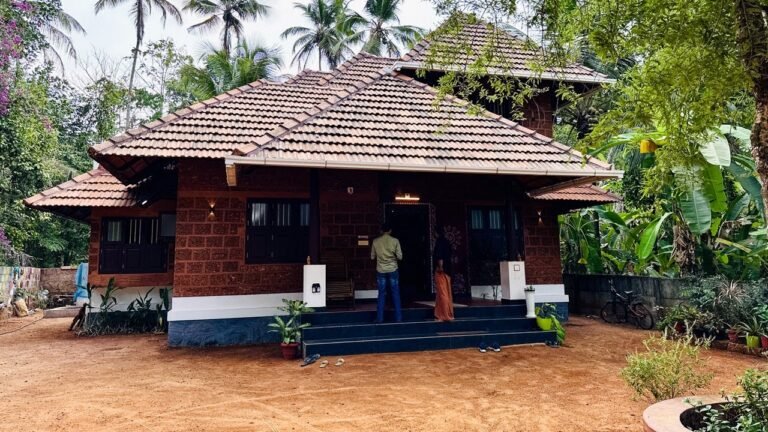
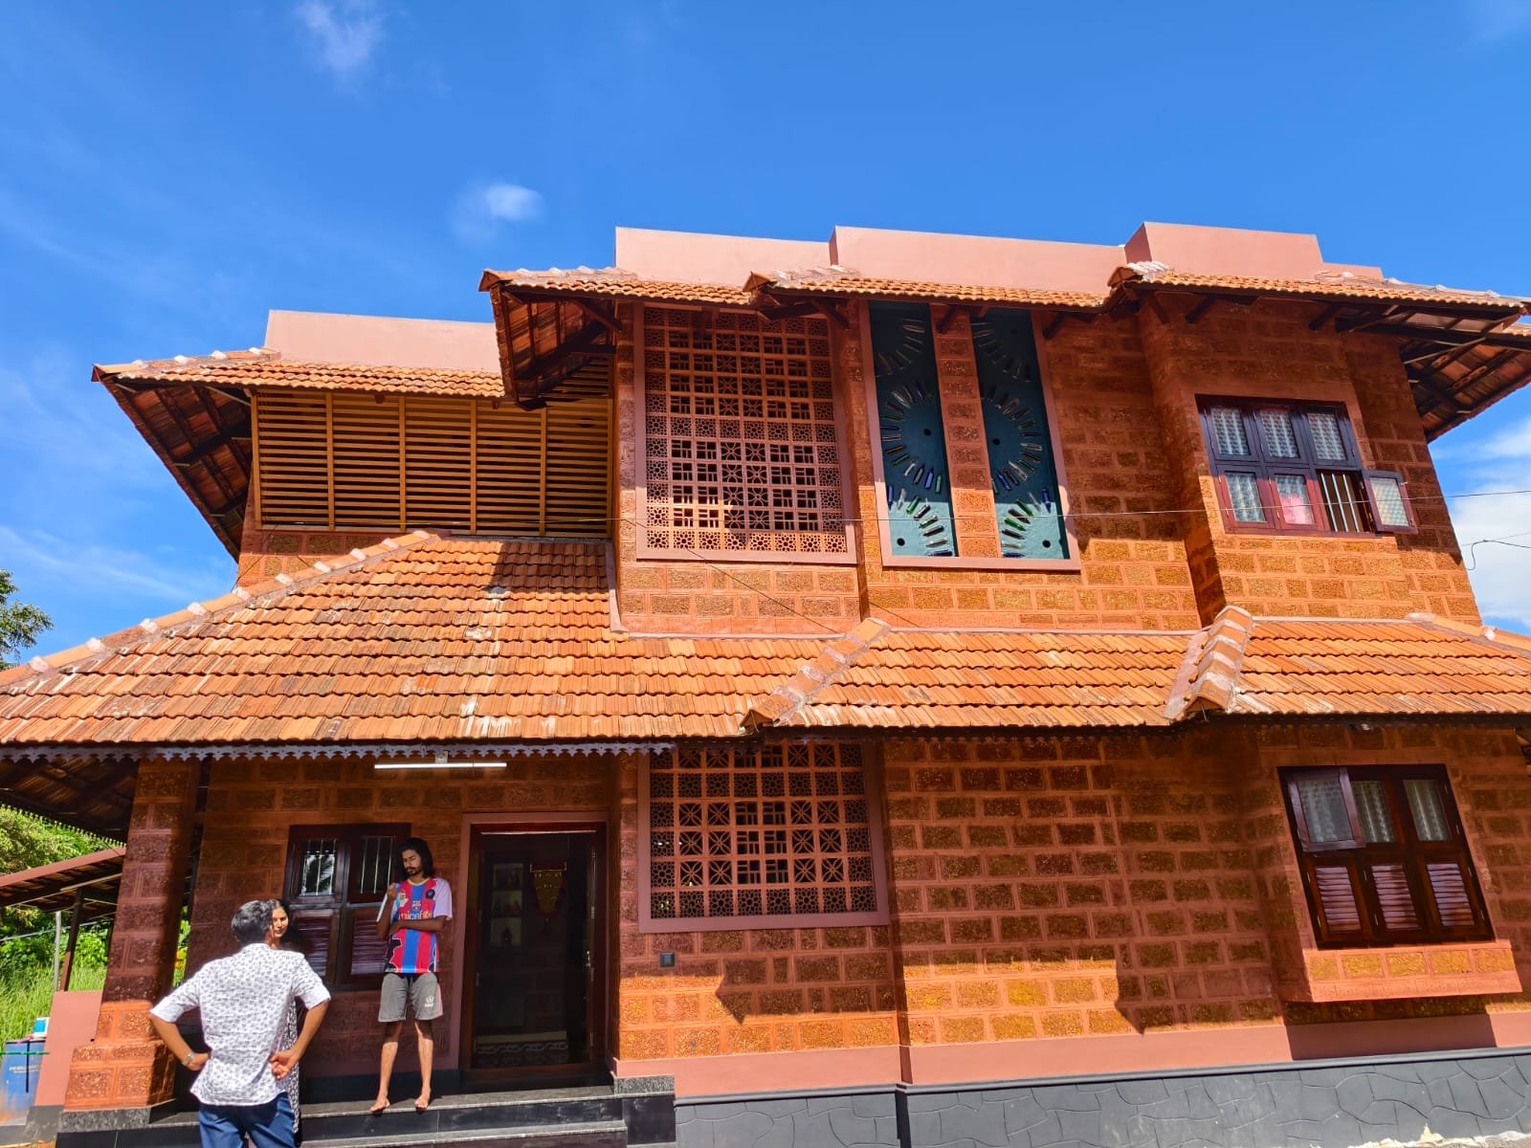
The house immediately stands out because of its distinctive exposed laterite stone walls.
High-quality laterite stones sourced from Kannur have been carefully polished and used prominently throughout the construction. Their warm, earthy appearance creates an inviting traditional character.
One of the most interesting aspects of this project is the use of reclaimed timber.
Rather than depending entirely on newly cut wood, old timber was repaired, treated, and reused wherever suitable. Even the main entrance door incorporates reused wood, giving it a distinctive identity while reducing the need for new materials.
The sit-out and balcony feature decorative jali work designed to support natural airflow.
Another eye-catching detail is the creative use of discarded glass beer bottles in the front walls. These bottles have been incorporated into the architectural design, allowing coloured light to filter into the interior.
A car porch with a tiled roof further complements the traditional appearance of the property.
Naturally Cooler Interiors: The Highlight of the House
Perhaps the most impressive feature of this eco-friendly house is the comfortable indoor atmosphere.
While Kerala’s summer temperatures can make conventional houses uncomfortable, this home incorporates several passive cooling ideas intended to reduce heat buildup and improve natural ventilation.
Two construction choices are particularly important.
1. Traditional Athangudi Tile Flooring
The floors feature traditional Athangudi tiles, known for their distinctive colours, handcrafted character, and smooth finishes.
The ground floor uses one colour combination, while the upper floor features a beautiful blend of yellow and white.
Besides enhancing the visual appeal, these tiles provide a traditional flooring surface that can feel pleasantly cool underfoot.
2. Filler Slab Roofing with Clay Elements
Instead of relying entirely on a conventional solid concrete slab, the roof incorporates a filler slab construction technique using clay pans.
In this method, suitable filler materials replace portions of non-structural concrete within the slab, following the structural design.
The use of clay elements adds a distinct visual character to the ceiling and can help improve thermal performance when properly designed.
Together with natural ventilation and the building’s material choices, this technique contributes to the home’s comfortable indoor environment.
A Welcoming Living Room and Dining Area
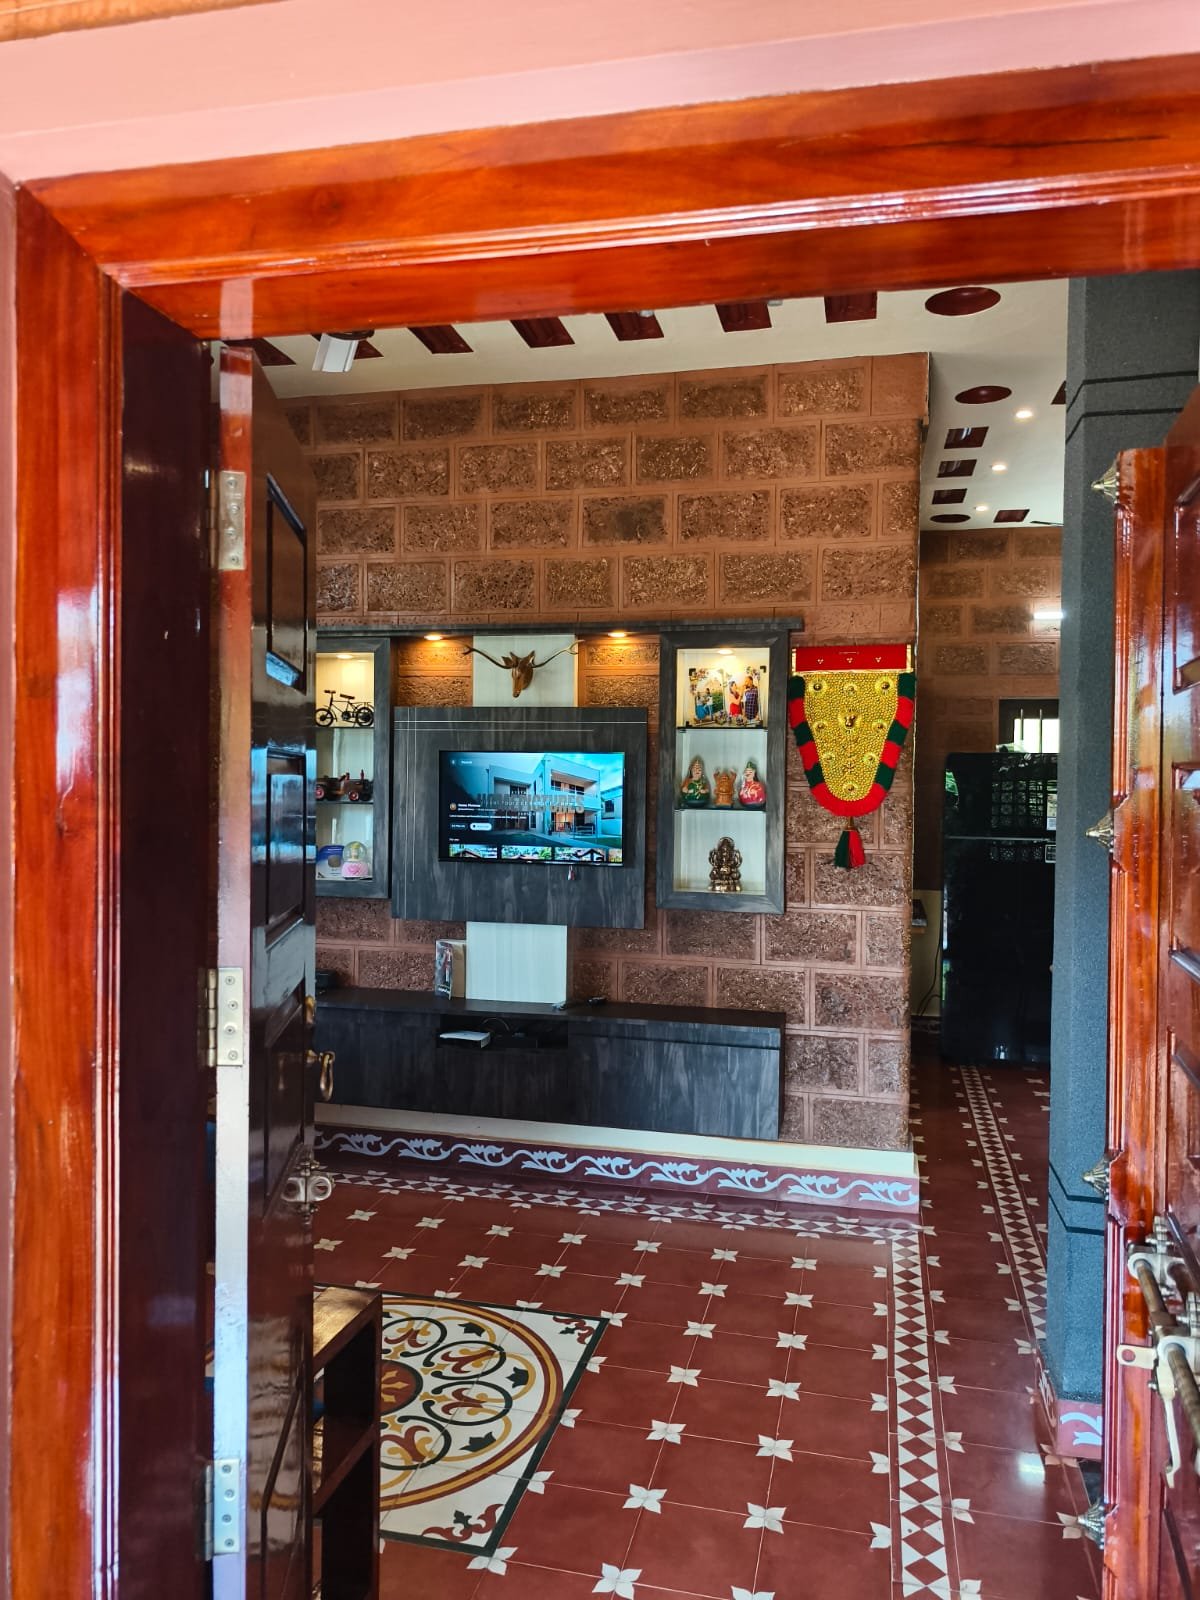
The main entrance opens into a comfortable formal living room featuring a television unit and a simple, functional arrangement.
The interior design avoids unnecessary visual clutter and instead allows the architectural elements to become the main attraction.
Moving further inside, a spacious dining area connects different parts of the house.
The exposed materials, traditional flooring, and carefully positioned openings create a warm and welcoming atmosphere.
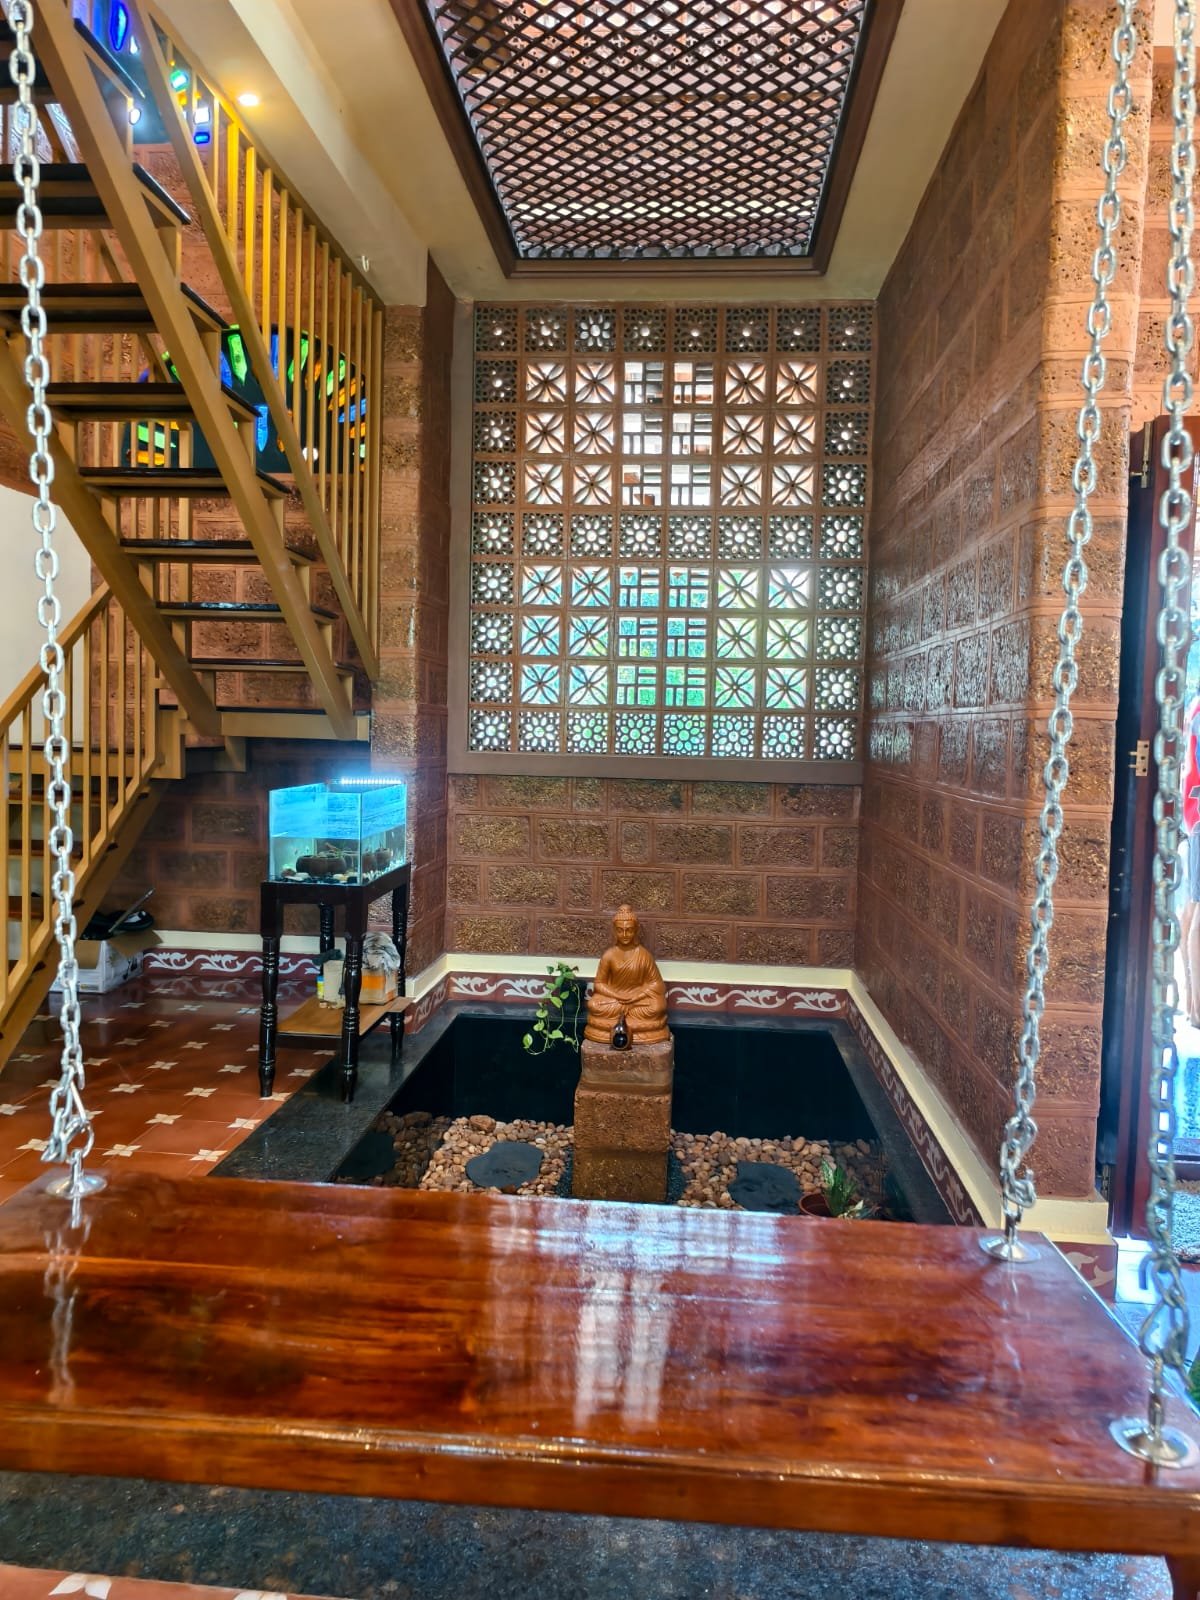
A Beautiful Courtyard That Brings Nature Indoors
A central courtyard is one of the most attractive spaces in this house.
Designed to welcome natural light and fresh air, the courtyard strengthens the connection between the interior and the outdoors.
A protective grill has been installed above the opening for safety, while the design still allows rainwater to enter the courtyard.
A traditional swing adds a relaxing touch, making this space ideal for spending quiet moments with family.
The courtyard also encourages air circulation and introduces changing patterns of daylight throughout the day.
Rather than treating the courtyard as a decorative addition, the design makes it an important part of the home’s everyday living experience.
Open Kitchen with a Breakfast Counter
The kitchen follows a practical open-plan layout.
A breakfast counter creates a convenient informal dining area while visually connecting the kitchen with the adjoining living spaces.
Aluminium cabinetry has been used for the kitchen storage units, offering a functional alternative to conventional wooden cabinets.
A separate work area provides additional space for household activities and everyday kitchen tasks.
The arrangement balances modern convenience with the home’s overall natural architectural style.
Three Bedrooms Designed for Comfortable Living
The house has three bedrooms, with two located on the ground floor and one on the upper floor.
Instead of allocating excessive floor area to individual bedrooms, the design prioritises shared spaces, ventilation, and openness.
Although the bedrooms are relatively compact, each room has been planned to provide essential comforts.
The bedrooms include attached bathrooms, wardrobes, storage areas, and bay windows with seating arrangements.
These window-side seating spaces create cosy corners for relaxing, reading, or simply enjoying the surroundings.
This is a thoughtful example of how a 1400 sq ft house can accommodate three bedrooms without compromising the quality of its common living areas.
Upper Floor: A Relaxing Space with Interesting Details
The staircase leads to a reasonably spacious upper-floor hall.
One delightful architectural feature is a small coloured-glass viewing window, locally resembling a traditional kilivathil.
This opening allows someone upstairs to see visitors arriving at the sit-out below.
The upper level also includes the third bedroom and an open terrace area.
Because peacocks are common in the surrounding area and can cause disturbance, the owners opted for a concrete upper roof rather than a tiled roof.
A roofed section of the open terrace currently functions as a laundry area.
With ample airflow, this space is useful for everyday household activities.
Construction Cost and Completion Time
The house took approximately two years to complete.
The structural construction work undertaken by Shanthilal cost approximately ₹30 lakh.
However, this amount does not represent the complete cost of the finished home.
After accounting for interior works, furniture, and other expenses, the overall expenditure exceeded ₹40 lakh.
The final cost reflects the project’s specific materials, design decisions, finishing requirements, and construction circumstances.
Project Details at a Glance
- Location: Valappaya, near Thrissur Medical College, Kerala
- Plot Area: 12 cents
- Built-up Area: Approximately 1400 sq ft
- Bedrooms: 3
- Bathrooms: 3 attached bathrooms
- Designer: Shanthilal
- Homeowners: Bhavitha and family
- Major Construction Material: Laterite stone
- Flooring: Traditional Athangudi tiles
- Roofing Technique: Filler slab with clay elements
- Construction Duration: Approximately 2 years
- Structural Construction Cost: Approximately ₹30 lakh
- Overall Project Cost: More than ₹40 lakh
Why This House Is a Great Example of Sustainable Architecture
The true beauty of this house lies not merely in its appearance but in the principles behind its design.
The reuse of old timber helps reduce demand for new wood. The use of discarded glass bottles gives waste materials a creative second life. Traditional flooring and carefully designed roofing introduce passive thermal comfort ideas.
Meanwhile, the central courtyard, jali work, and thoughtfully placed openings encourage daylight and airflow.
Each of these elements contributes to a home that feels connected to its surroundings.
Importantly, the project demonstrates that eco-friendly architecture does not mean sacrificing modern conveniences.
Final Thoughts
This beautiful 1400 sq ft eco-friendly house in Thrissur is a wonderful example of how traditional architecture and modern living can coexist.
From its polished laterite walls and reused wooden doors to the Athangudi tile flooring, filler slab ceiling, and naturally ventilated courtyard, every major element has been designed with a clear purpose.
With three bedrooms, comfortable family spaces, and a refreshing connection to nature, the house shows that thoughtful design matters far more than simply increasing the built-up area.
For anyone planning a sustainable house in Kerala, this home offers valuable inspiration for creating a beautiful, practical, and environmentally conscious living space.
Explore more inspiring Kerala house designs, eco-friendly homes, construction ideas, and home tours on Home Pictures.