Curated Architectural Gallery
Featured Views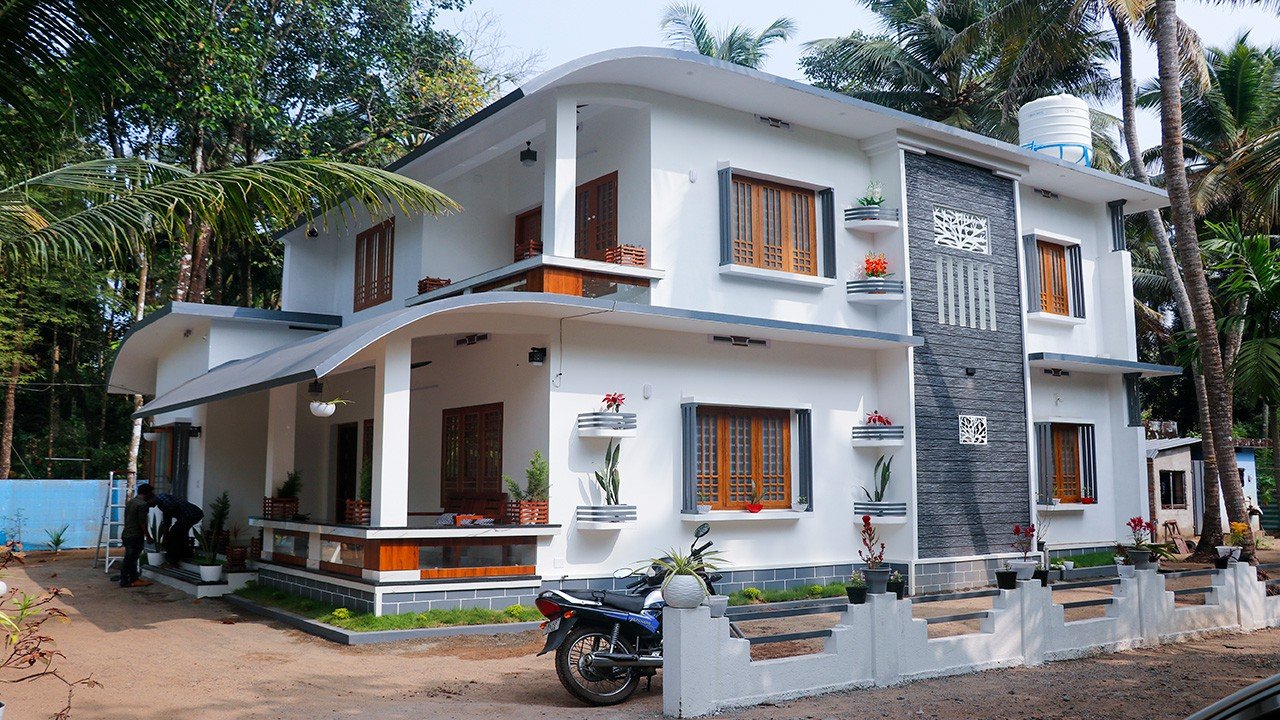
1550 Square Feet 3 Bedroom Double Floor Home, Free Plan, 25 Lacks
CAD / Floor Plan previewDetailed Spatial Schedule & Dimensions
| Space / Room | Dimensions | Notes |
|---|---|---|
| Built-up Area | 1,650 Sq Ft | Kerala Modern |
| Bedrooms | 3 BHK | Residential configuration |
| Plot Fit | 5.5 - 7.5 Cents | East Facing |
Design Overview
Total Area : 1550 Square Feet
Location : edamuttam, Thrissur
Plot : 5 Cent
Cost : 25 Lacks

Sit out
Living room
Dining Hall
3 Bedroom
1 Attached bathroom
1 Common bathroom
Kitchen


For a small family, a modern single storey house like this would be a perfect fit. It has all the facilities needed to make living comfortable with in the parameters of 1550 square feet. It has small sit out that makes this a stunning beauty at such a small area. Certain portions of the out side walls are designed with a unique blend of stones that matches exceptionally well with the roof and windows.
Some edges of certain walls are embedded with granite. The design of the house is mixed roof with modern style. This single storey house includes a solid parking area, sit out, living and dining area, kitchen and small work area. It host 3 bedrooms with 1 attached and one common bathroom. This fusion contemporary house design will allow you to use maximum space within a comfortable construction cost.
The exteriors designed in the simple fusion style add to the overall look of the house. The mixed color hue on the exteriors wall add a modern contemporary look to the exteriors. The use of wood for furnishing is limited in this house. The dining table is beautifully made in steel and glass. The kitchen has lots of storage facilities. The 3 bedrooms are in the house are designed in unique themes. The construction of the house including the structure was completed on a budget of 25 lack with 4 cent plot.
Estimated Construction Cost
Construction cost is an indicative estimate and can vary with location, material selection, labour rates and finish grade.
Home Pictures
Architectural information supplied with this house plan. Contact Home Pictures for enquiries or customisation.