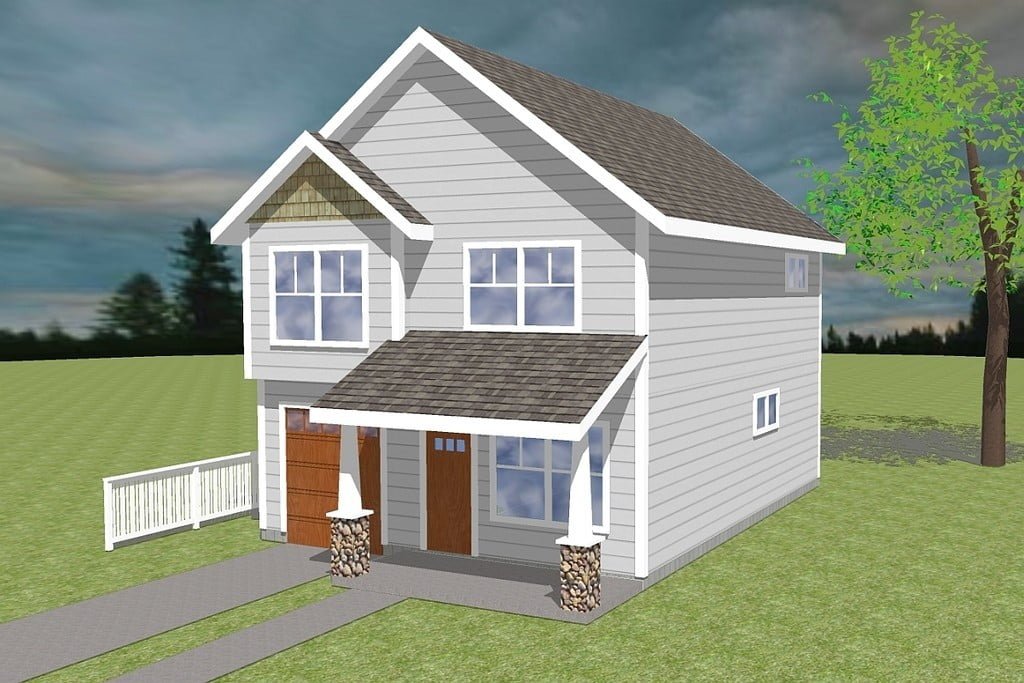
2 story house Design With Plan
total area Total Sq Ft : 1357 sq ft * Upper Floor Sq Ft : 811 sq ft Porch Sq Ft : 90 …

Home Design Ideas, Pictures, Remodel and Decor
total area Total Sq Ft : 1357 sq ft * Upper Floor Sq Ft : 811 sq ft Porch Sq Ft : 90 …
this plan hous totteal Area : 1131 Sq Ft Sit out, Living, 4 Bedroom, Dining, Common Toilet, Work Area, Kitchen If you are Architect, Engineer,or …
Create a unique interior that best meets the needs of residents, – the main goal of each repair. In our time, its implementation is simplified …

