Curated Architectural Gallery
Featured Views
Stunning 10 Lakh Budget Home: Affordable and Beautiful Design
CAD / Floor Plan previewDetailed Spatial Schedule & Dimensions
| Space / Room | Dimensions | Notes |
|---|---|---|
| Built-up Area | 1,650 Sq Ft | Kerala Modern |
| Bedrooms | 3 BHK | Residential configuration |
| Plot Fit | 5.5 - 7.5 Cents | East Facing |
Design Overview
Are you dreaming of a beautiful and functional home on a tight budget? To begin with, this post introduces a charming 10 lakh budget home built for Anil Kumar and Soumya, designed by Budget Homes. For instance, this compact yet practical house serves as a perfect example of how to create a dream home without breaking the bank. Consequently, it offers inspiration for those looking to build a budget-friendly home. Specifically, its thoughtful design maximizes space and affordability.
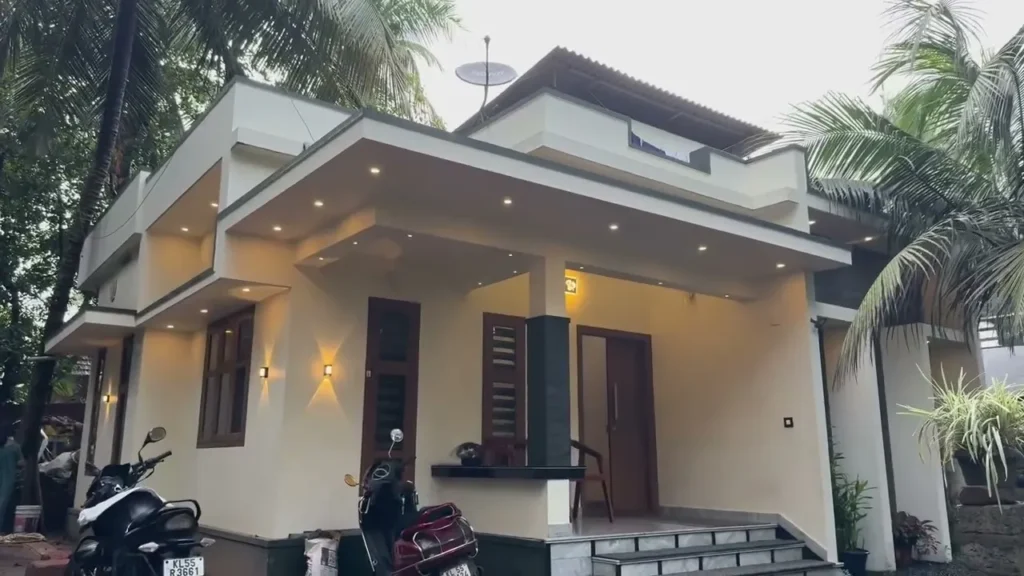
Features of the House
Budget: ₹10 Lakh
Designer: Budget Homes (Contact details available in the comments)
Construction Details:
Sit-Out: 270 x 128 meters
Dining with Hall: 435 x 290 meters
Master Bedroom: 330 x 258 meters
Bedroom: 270 x 280 meters
Common Toilet: 120 x 160 meters
Flooring: Marble flooring throughout
Windows: Single and double-pane windows
Staircase: Beautifully crafted GS structure staircase
Kitchen: Glass door, racks, and firewood storage
Materials: Steel structure, tiled walls
More Details watch home Tour Video
Design Details
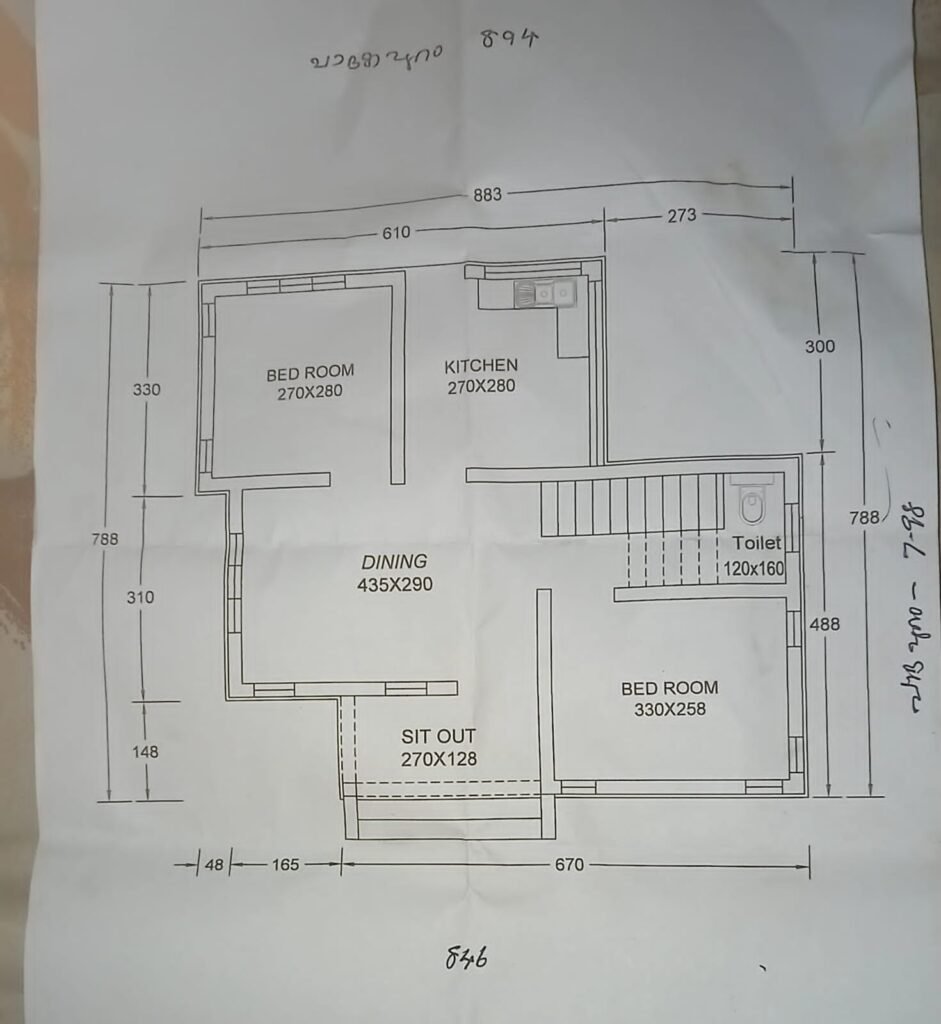
Sit-Out:
Spanning 270 x 128 meters, this area features elegant marble flooring. For example, the double-pane main door enhances the home’s aesthetic appeal. As a result, it creates a welcoming entrance for visitors.
Dining with Hall:
This spacious area measures 435 x 290 meters, offering a bright and airy atmosphere. Moreover, it provides direct access to the bedroom and kitchen. Therefore, it ensures seamless movement throughout the home.
Bedroom:
Regular Bedroom: Measuring 270 x 280 meters, this room includes one large window and two single-pane windows. Consequently, it enjoys ample natural light, enhancing comfort.
Master Bedroom: Spanning 330 x 258 meters, it features four single-pane windows, beautiful color combinations, and a stylish bathroom design. For instance, these elements create a cozy yet elegant space.
Staircase:
Crafted with a GS structure, the staircase adds a modern and elegant touch. Additionally, a common toilet (120 x 160 meters) is cleverly placed beneath it. Thus, this design optimizes the available space efficiently.
Kitchen:
Designed with a glass door, storage racks, and a firewood storage system, the kitchen is both functional and stylish. Furthermore, a large glass window at the back ensures ample natural light. As a result, it enhances the cooking experience for homeowners.
Why This House Stands Out
Budget-Friendly: For instance, this fully functional and beautiful home was built for just ₹10 lakh.
Minimalist Design: Moreover, it maximizes space with smart, practical layouts, perfect for small families.
Light and Ventilation: Additionally, large windows and glass doors create a bright, airy ambiance. Thus, the house feels spacious despite its compact size.
Marble Flooring: In fact, uniform marble flooring adds a touch of elegance across all rooms, ensuring a cohesive look.
Tips for Building a Budget Home
Plan Your Budget: To start, work closely with contractors to manage costs effectively. For example, phased construction can help control expenses.
Choose Expert Designers: Next, connecting with professionals like Budget Homes ensures tailored designs that suit your needs.
Maximize Light: Furthermore, incorporate large windows to ensure natural light and ventilation, enhancing livability.
Smart Materials: Finally, use marble and steel structures for a cost-effective yet stylish finish. For instance, these materials balance durability and aesthetics.
Conclusion
In summary, this 10 lakh budget home is a testament to how thoughtful design and careful planning can create a beautiful, functional living space. Designed by Budget Homes and built for Anil Kumar and Soumya, this house is an inspiration for anyone looking to build their dream home on a budget. Therefore, share your thoughts in the comments, and if you need the house plan, let us know below! Also, don’t forget to like, share, and subscribe for more budget-friendly home design ideas.
Estimated Construction Cost
Construction cost is an indicative estimate and can vary with location, material selection, labour rates and finish grade.
Home Pictures
Architectural information supplied with this house plan. Contact Home Pictures for enquiries or customisation.