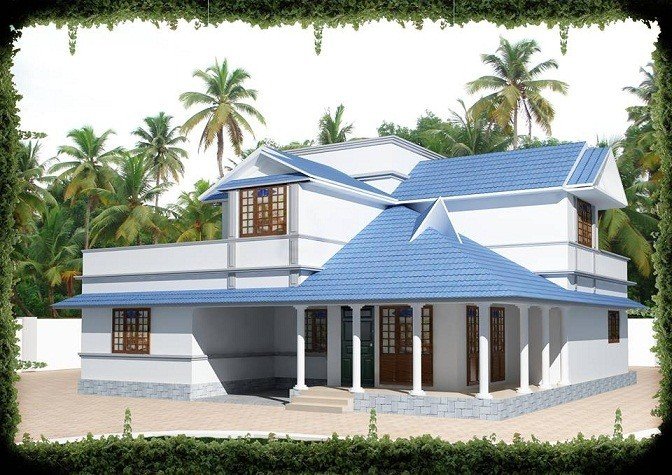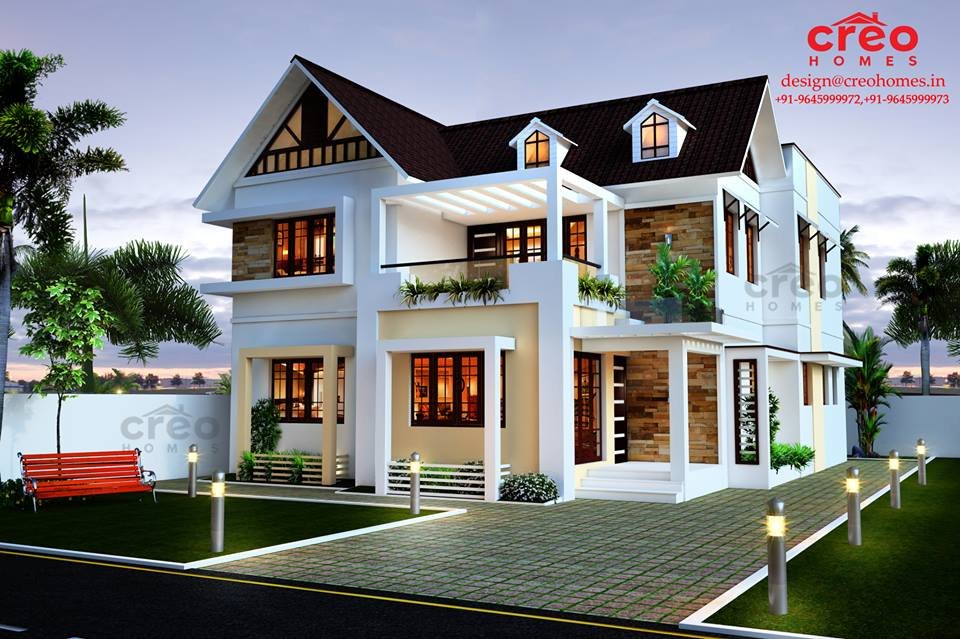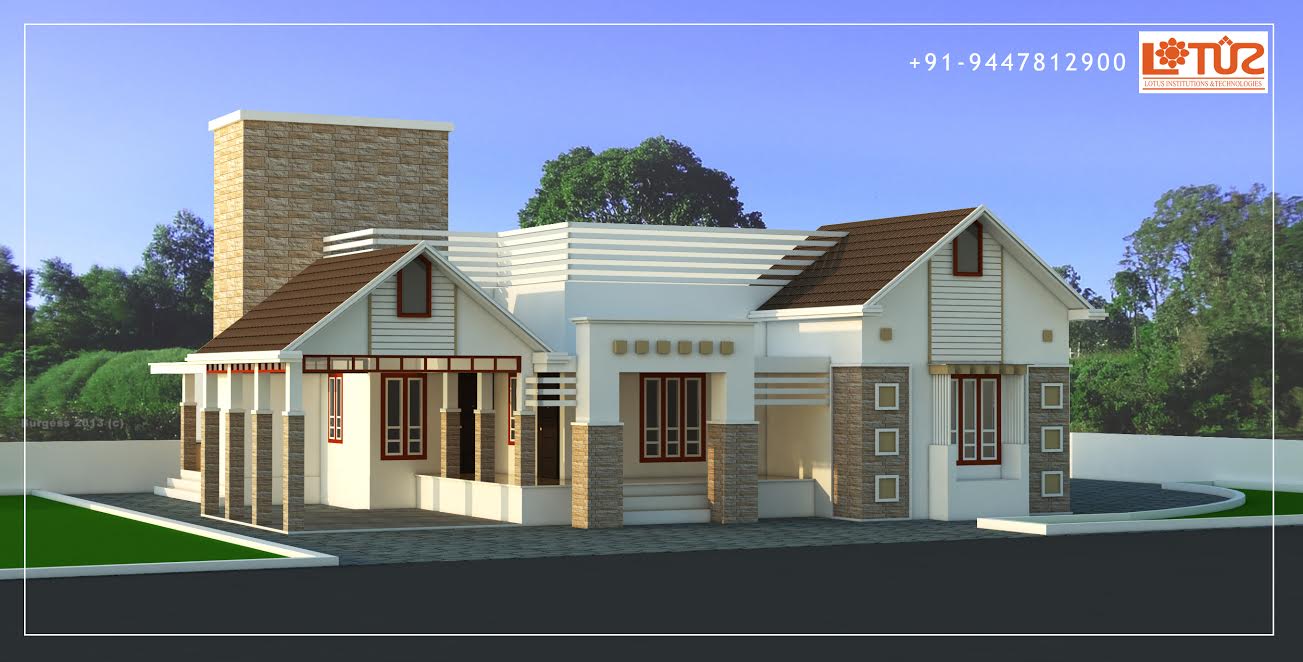
2200 Square Feet 3 Bedroom Single Floor Modern Home Design
A Single Floor Modern Home Design of 2200 Sqft, which can be finished in less than 35Lakhs Rs. Specifications….. =============== Ground Floor ( 2140Sq.ft) Sitout …

Home Design Ideas, Pictures, Remodel and Decor
2001 Sq Ft. TO 3000 Sq Ft.
A Single Floor Modern Home Design of 2200 Sqft, which can be finished in less than 35Lakhs Rs. Specifications….. =============== Ground Floor ( 2140Sq.ft) Sitout …
Ground Floor : 2398 sq.ft Car porch sit out Living Room Dining Room Pooja room Courtyard Bedroom – 4 Toilet attached – 4 Kitchen Store …
The goal was to pay tribute to the original Cape Cod design by using similar sharp roof lines and mixing large houses with neighboring fabrics, …
Ground Floor : 1309 Sq.ft Sit out Drawing Family living Dining Bedroom-2 Toilet attached-2 Kitchen Work Area Store room First floor : 790 Sq.ft Bedroom-2 …