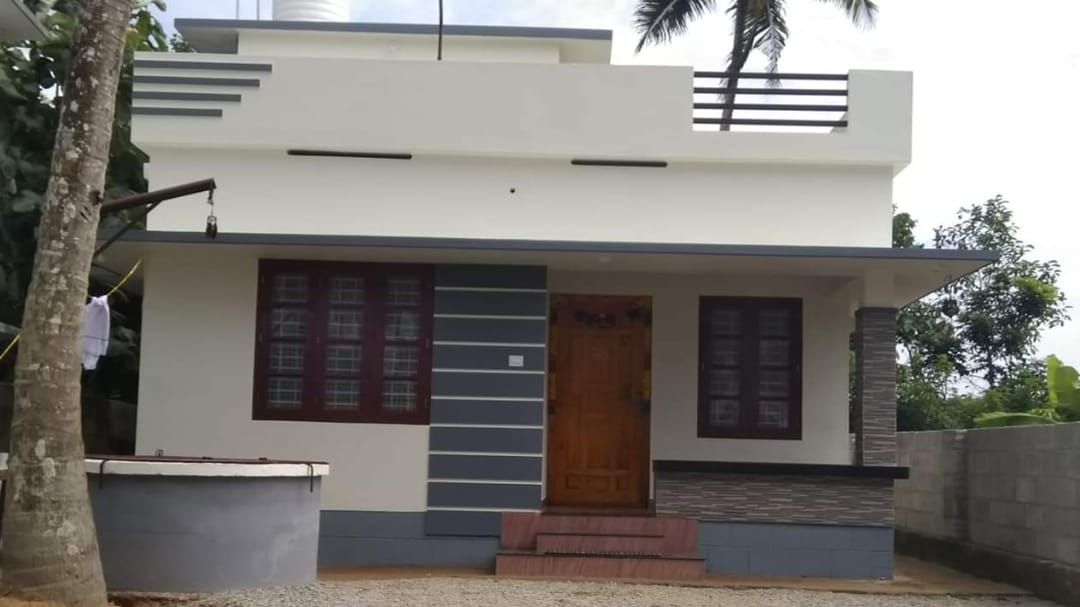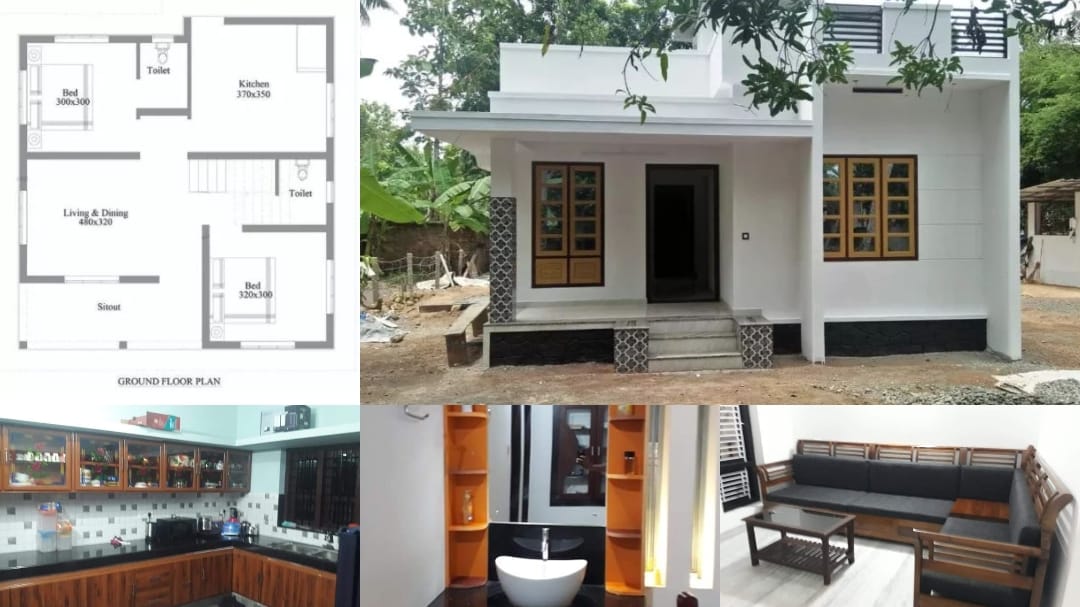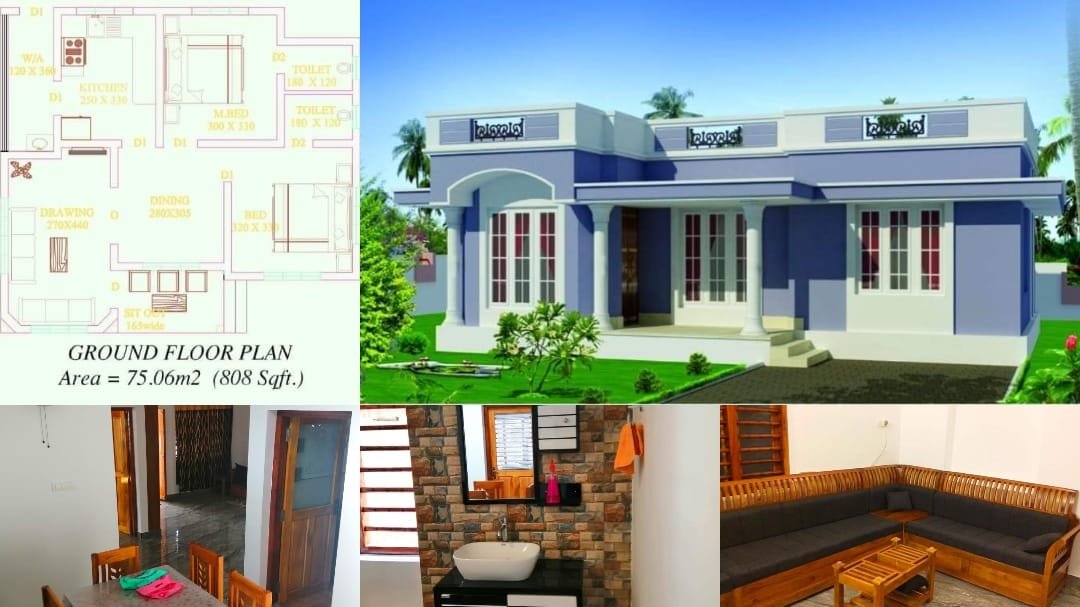
808 Square Feet 2 Bedroom 11 Lack Budget Single Floor House and Plan
Total Area : 808 Square Feet Budget : 11 Lacks Sit out Living area Dining hall 2 Bedroom with attached bathroom Kitchen Work area If …

Home Design Ideas, Pictures, Remodel and Decor
501 Sq Ft. TO 1000 Sq Ft.
Total Area : 808 Square Feet Budget : 11 Lacks Sit out Living area Dining hall 2 Bedroom with attached bathroom Kitchen Work area If …
Total Area : 994 Square Feet Designer : Bibin Babu Cost : 16 Lacks Sit out Living room Dining hall 3 Bedroom 2 Attached bathroom …
Total Area : 700 Square Feet Budget : 10 Lacks Sit out Living room Dining area 2 Bedroom 1 Common bathroom Kitchen There is really …
Total Area : 981 Square Feet Sit out Living cum Dining hall 3 Bedroom 1 Attached bathroom 1 Common bathroom Kitchen Work area If you …
Total Area : 700 Square Feet Budget : 10 Lacks Plot : 6 Cent Sit out Living room Dining area 2 Bedroom 1 Common bathroom …
Total Area : 489 Square Feet Budget : 6 Lacks Location : Pallikandi, Calicut Engineer : Jeesh Venmarath Formexx Consultants, Calicut Mob : 9847434848 Courtesy …
Total Area : 700 Square Feet Budget : 10 Lacks This is an affordable house design with convenient facilities. It’s not easy to find a …
Total Area : 1000 Square Feet Budget : 14 Lacks Sit out Living room Dining hall 3 Bedroom 1 Attached bathroom 1 Common bathroom Kitchen …
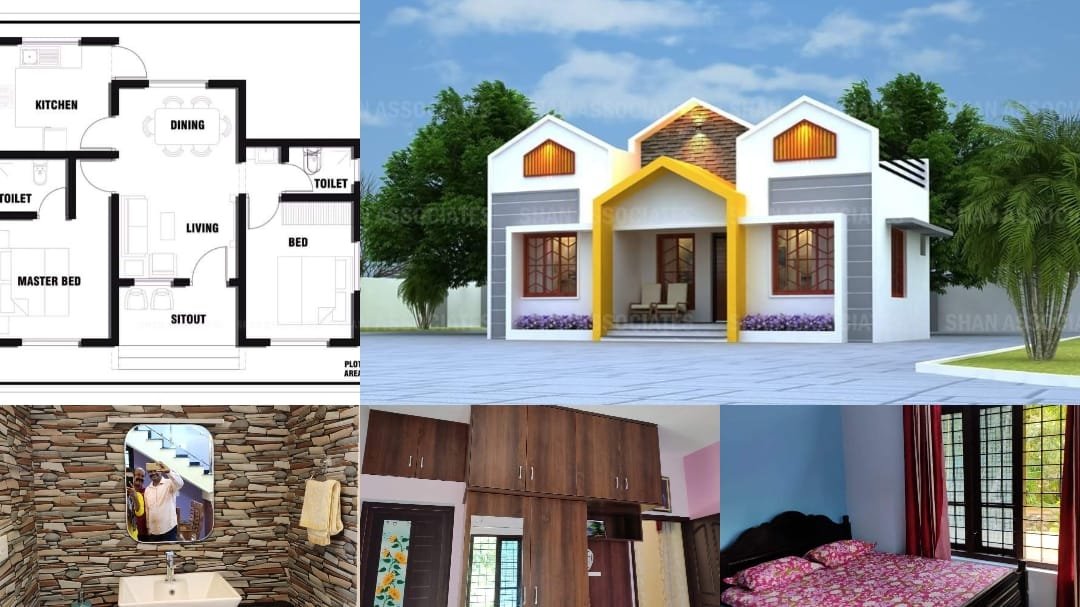
Total Area : 657 Square Feet Designer : Shanavas Rasheed Plot : 3.5 Cent Sit out Living cum Dining hall 2 Bedroom 1 Attached bathrom …
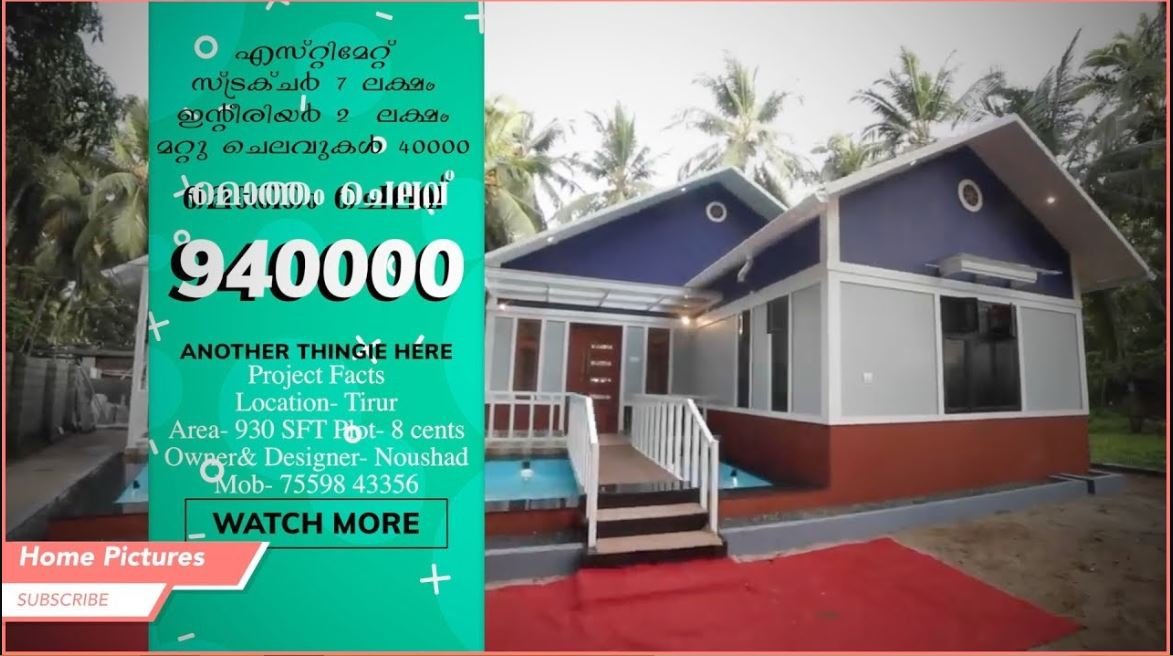
Total Area : 930 Square Feet Plot : 8 Cent Cost : 9 Lack Owner & Designer : Noushad Completion Year : 2019 This is …
Your are a large family Here is a luxurious design at 4709 sq.ft by 3D Esge Studio. This is a 5 BHK house designdesigned by Architect3D Esge , …