Contemporary Style Homes
-
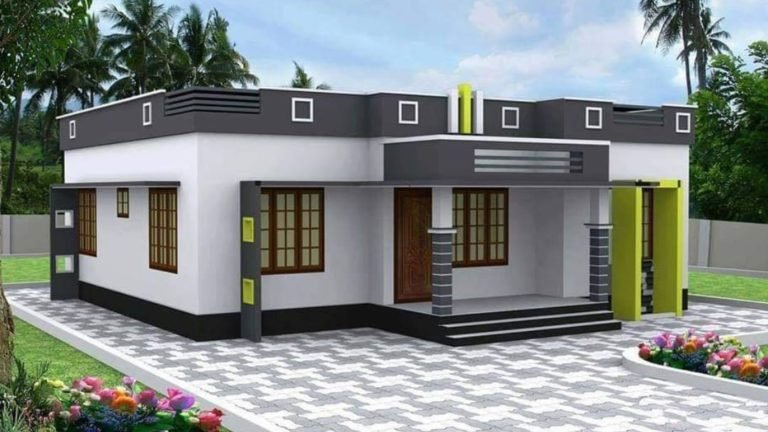
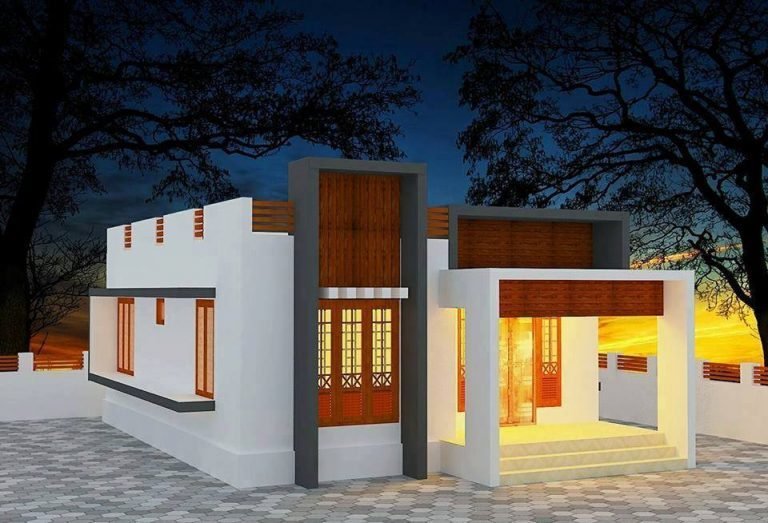
915 Sq Ft 2 BHK Modern Single Floor Beautiful Home and Plan
Total Area : 915 Square Feet Sit out Living room Dining hall 2 Bedroom 1 Common toilet Kitchen Are you…
Read More » -
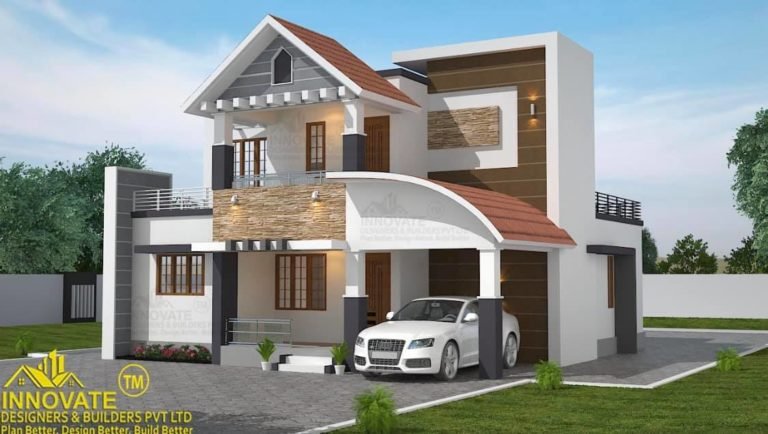
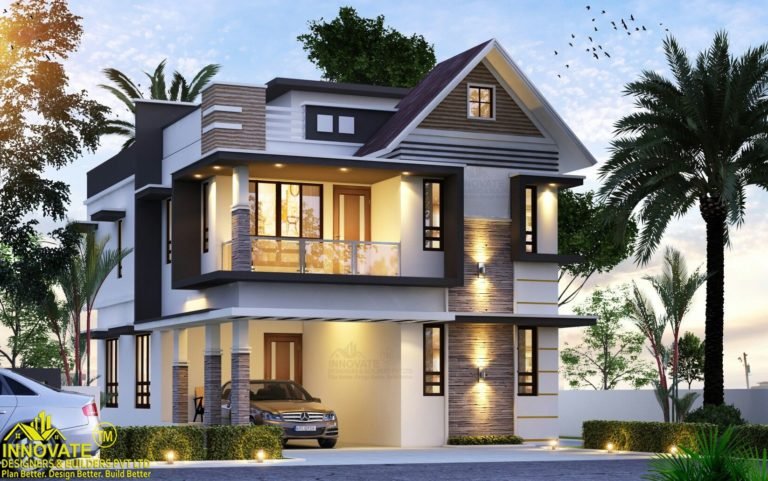
2231 Square Feet 4 BHK Modern Double Floor House and Interior
Total Area : 2231 Square Feet Construction Cost : 41 Lacks Interior : 5.5 Lacks Total : 46.5 Lacks Innovative…
Read More » -
1601 Square Feet 3 Bedroom Contemporary Style House and Plan
Total Area : 1601 Square Feet Innovative Designers & Builders Pvt Ltd Sreekaryam, TVM Mob : 9995365128 Ground Floor :…
Read More » -
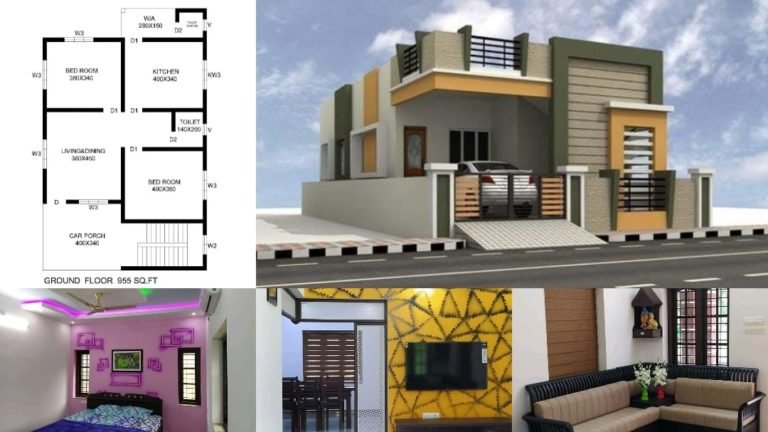
955 Square Feet 2 BHK Contemporary Style House and Plan
Total Area : 955 Square Feet Car porch Stair area Living cum dining hall 2 Bedroom 2 Common bathroom Kitchen…
Read More » -
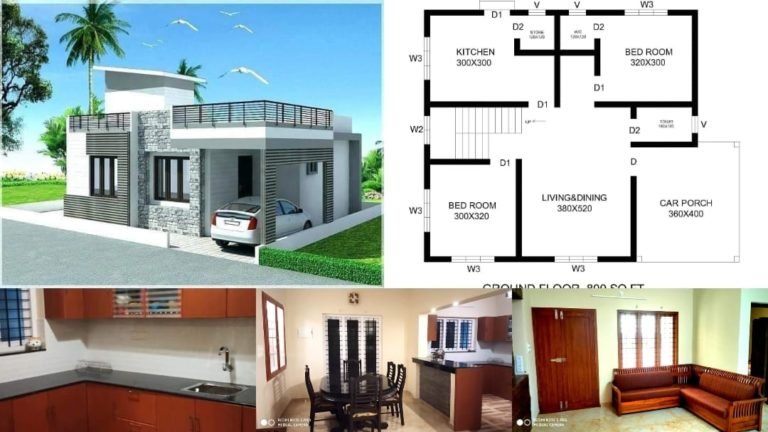
800 Square Feet 2 Bedroom Single Floor Modern House and Plan
Total Area : 800 Square Feet Sit out Living area Dining space 2 Bedroom 1 Attached bathroom 1 Common bathroom…
Read More » -
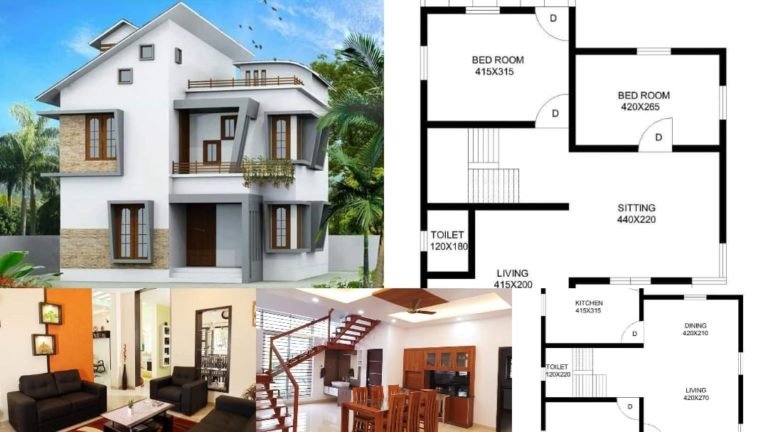
1690 Square Feet 3 BHK Contemporary Style Modern House and Plan
Total Area : 1690 Square Feet It is a 1690 square feet double floor house designed by Hello Homes. The…
Read More » -
1650 Square Feet 3 Bedroom Contemporary Style Beautiful House and Plan
Total Area : 1650 Square Feet Ground Floor : 1450 Square Feet Car porch Sit out Living room Dining Hall…
Read More » -
980 Square Feet 2 Bedroom Contemporary Style Single Floor House and Plan
Total Area : 980 Square Feet Car porch Sit out Living room Dining area 2 Bedroom 1 Attached bathroom 1…
Read More » -
800 Sq Ft 2 Bedroom Contemporary Style Single Floor House and Plan
Total Area : 800 Square Feet Car porch Living cum dining hall 2 Bedroom 1 Attached bathroom 1 Common bathroom…
Read More » -
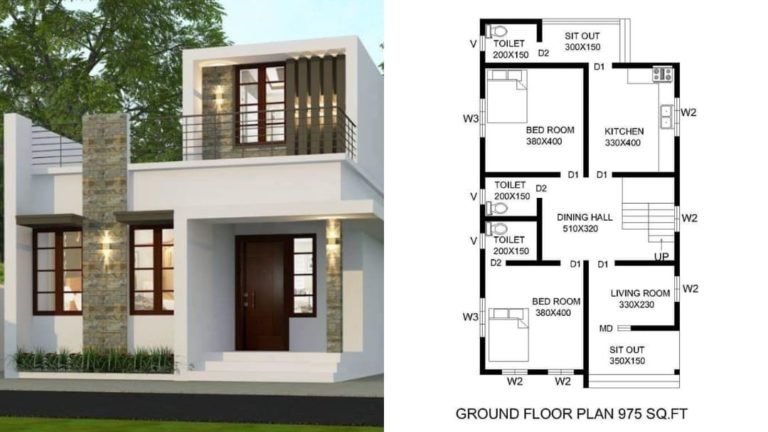
975 Square Feet 2 BHK Contemporary Style Single Floor House and Plan
Total Area : 975 Square Feet Sit out Living room Dining hall 2 Bedroom 1 Attached bathroom 2 Common bathroom…
Read More » -
1730 Square Feet 3 Bedroom Two Floor Modern House and Plan
Total Area : 1730 Square Feet Cost : 34 Lacks Ground Floor : 933 Square Feet Car porch Sit out…
Read More » -
1118 Square Feet 2 Bedroom Single Floor Contemporary Style House and Plan
Total Area : 1118 Square Feet Sit out Living room Dining area 2 Bedroom 1 Common bathroom Kitchen Store room…
Read More » -
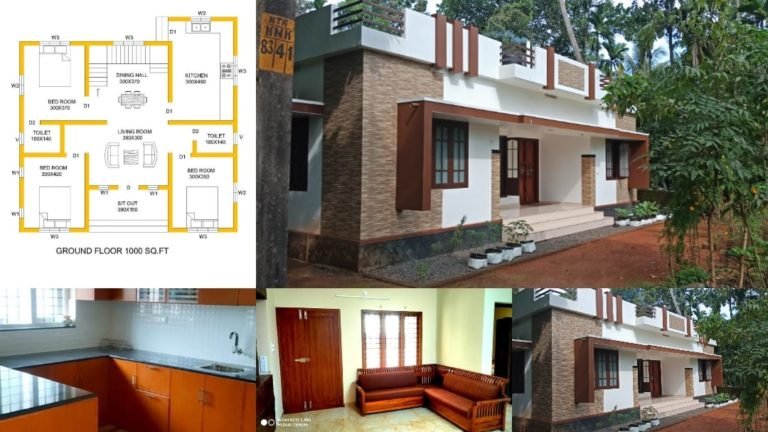
1000 Square Feet 3 Bedroom Single Floor Low Cost House and Plan
Total Area : 1000 Square Feet Budget : 15 Lack Sit out Living room Dining hall 3 Bedroom 1 Attached…
Read More » -
4 Bedroom Fusion Style Two Floor Modern Home and Plan
Every one wants to make their home outstanding. The mixed design and the extended structure from the wall make it…
Read More » -
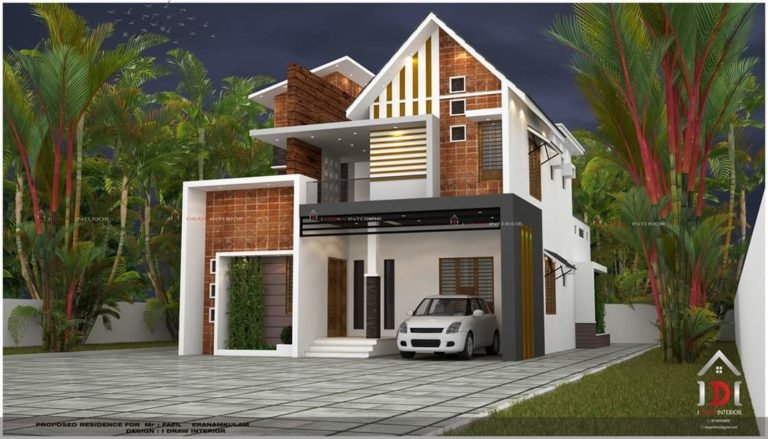
1448 Square Feet 4 BHK Contemporary Style Two Floor Modern House and Plan
Total Area : 1448 Square Feet Owner : Muhammed Rafi Ground Floor : 977 Square Feet Sit out Living cum…
Read More »