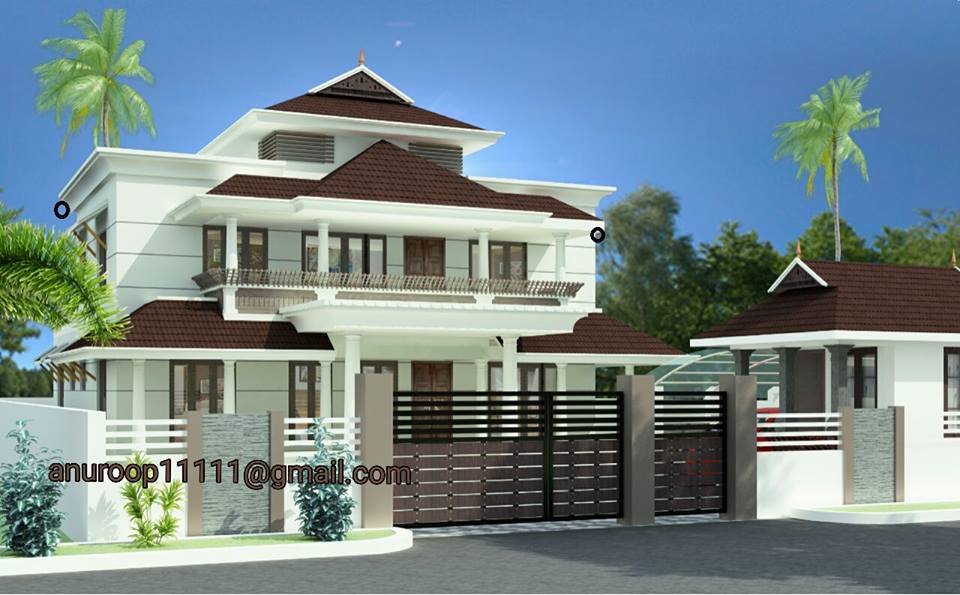
1736 Square Feet 3 Bhk Contemporary Style Two Floor Modern House
Total Area : 1736 Square Feet Project Cost : 35 Lacks Client Name : Harinarayana Sarma Location : Karamana, Trivadrum Ground Floor : 1192 Square …

Home Design Ideas, Pictures, Remodel and Decor
double floor homes
Total Area : 1736 Square Feet Project Cost : 35 Lacks Client Name : Harinarayana Sarma Location : Karamana, Trivadrum Ground Floor : 1192 Square …
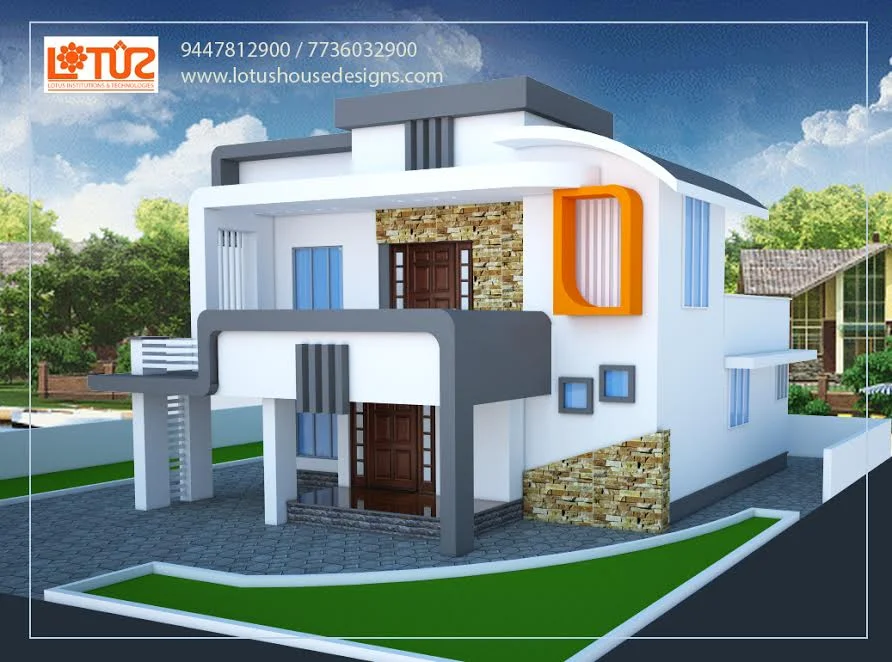
Total Area : 2914 Square Feet Ground Floor (1721 Sq.Ft Including Car Porch) Number of Bedrooms : 2 Bathroom Attached : 2 Formal Living Dining …
Ground Floor – 1725 sq.ft Sit-out Foyer Courtyard Family Living Dining Bedrooms – 3 Toilet attached – 3 Kitchen Store First Floor Area – 1153 …
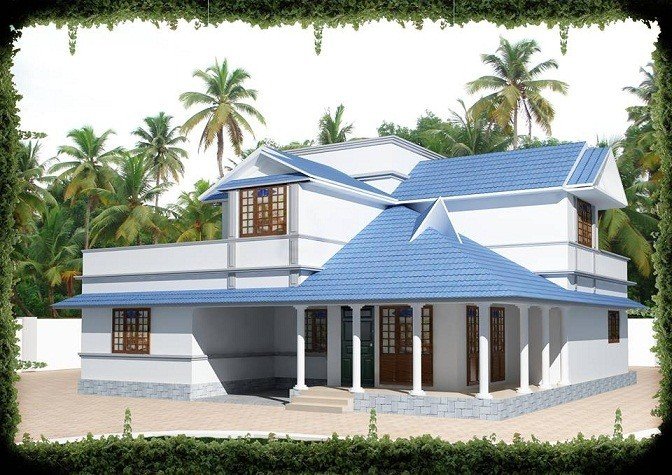
Total Area Square Feet : 3600 sq ft Bedroom : 4 Drawing Dining Kitchen 1 and 2 Poomugham Family living Courtyard Sit out etc. Separate …
A Modern Home Design of 2000 Sqft, which can be finished in less than 35 Lakhs Rs. Specifications….. =============== Ground Floor (1220 Sq.ft) Drawing Dining …
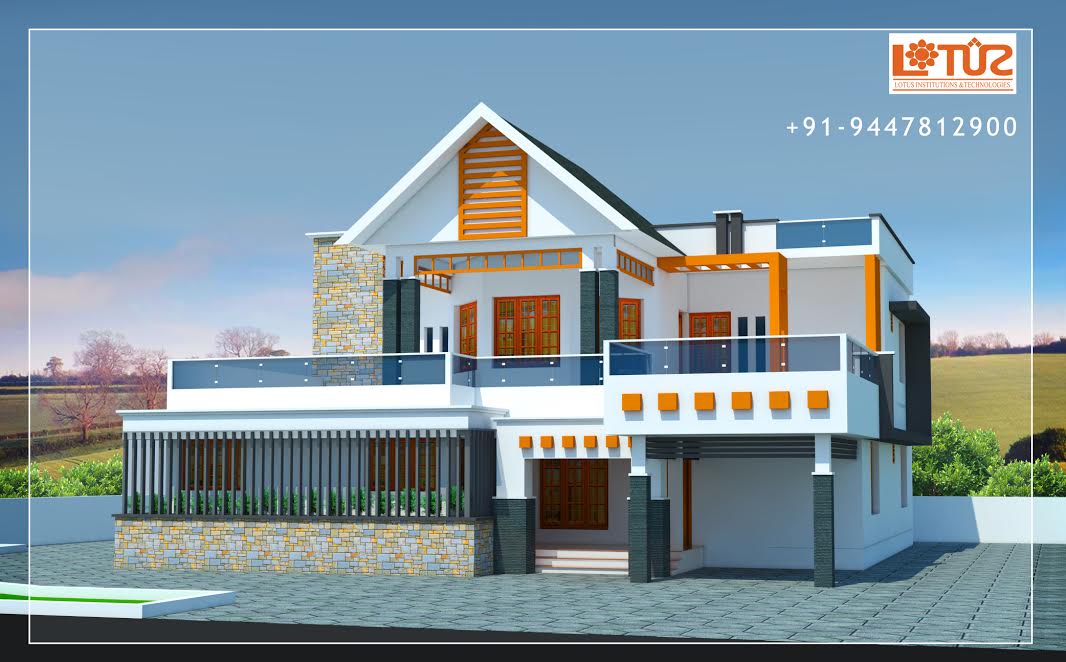
A Modern Home Design of 2655 Sqft, which can be finished in less than 48 Lakhs Rs. Specifications….. =============== Ground Floor (1560 Sq.ft) Drawing Dining …
Ground Floor : 2440 sq.ft Twin Car porch L-shaped sit out Living Room Family Living Dining Room Common toilet & Wash Bedroom – 2 Toilet …
Large scale additions now spread to the back of the house, new kitchens, pantries, powder rooms, and family rooms are included in the first level. …
The goal was to pay tribute to the original Cape Cod design by using similar sharp roof lines and mixing large houses with neighboring fabrics, …
A Modern Home Design of 3120 Sqft, which can be finished in less than 60Lakhs Rs. Specifications….. =============== Ground Floor (1966 Sq.ft) Car Porch Sitout …