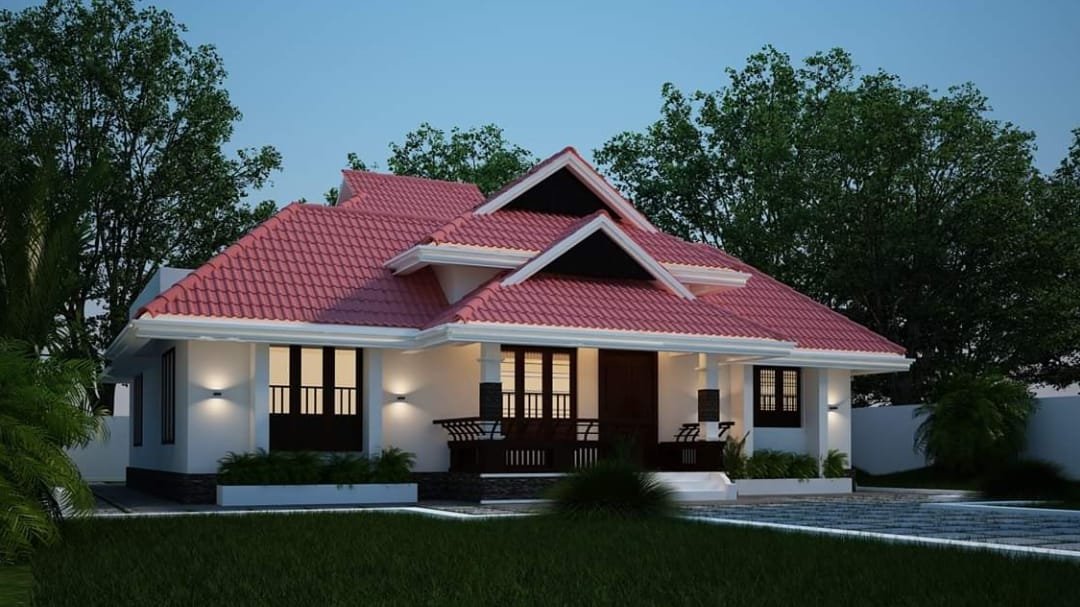
994 Square Feet 3 Bedroom Single Floor Beautiful House and Plan
Total Area : 994 Square Feet Designer : Bibin Babu Cost : 16 Lacks Sit out Living room Dining hall 3 Bedroom 2 Attached bathroom …

Home Design Ideas, Pictures, Remodel and Decor
home designs
Total Area : 994 Square Feet Designer : Bibin Babu Cost : 16 Lacks Sit out Living room Dining hall 3 Bedroom 2 Attached bathroom …
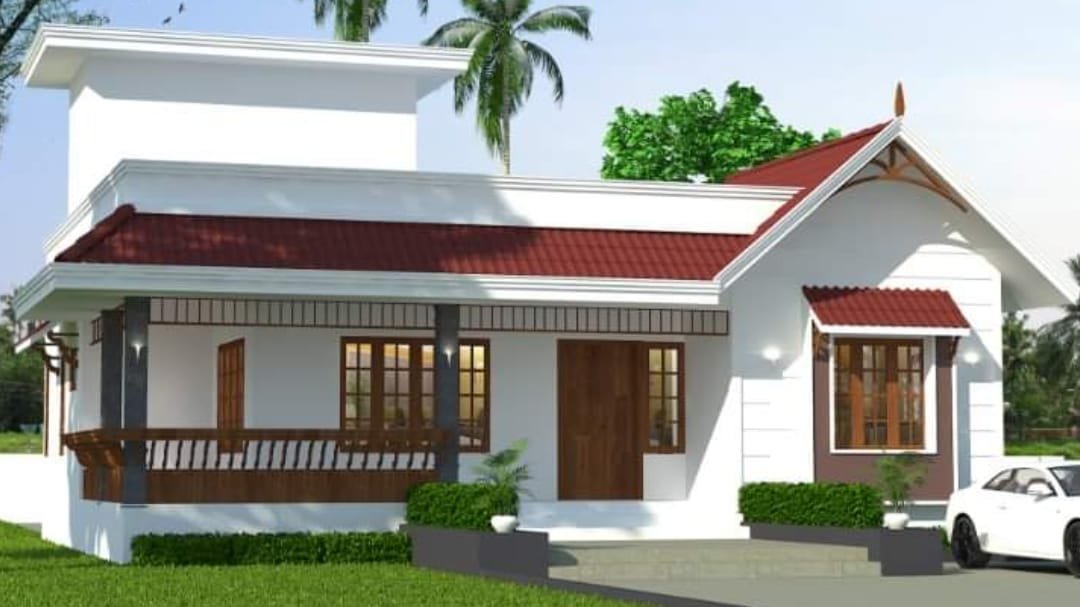
Total Area : 700 Square Feet Budget : 10 Lacks Sit out Living room Dining area 2 Bedroom 1 Common bathroom Kitchen There is really …
Total Area : 1480 Square Feet Location : Vallamkulam Padinjaaru, Pathanamthitta Owner : Sudhakaran Menon Budget : 14.80 Lacks Sit out Courtyard Living room Dining …
Total Area : 1466 Square Feet Budget : 32 Lacks Sit out Living room Dining area 3 Bedroom 2 Attached bathroom 1 Common bathroom Kitchen …
Total Area : 2009 Square Feet Owner : Vishnu Krishnan Budget : 35 Lacks Ground Floor : 1283 Square Feet Car porch Sit out Living …
Total Area : 1250 Square Feet L shape sit out Living room Dining hall 2 Bedroom 1 Attached bathroom 1 Common bathroom Kitchen Work area …
Total Area : 1082 Square Feet Sit out Living room Dining hall 2 Bedroom with attached bathroom Kitchen Work area There is really a need …
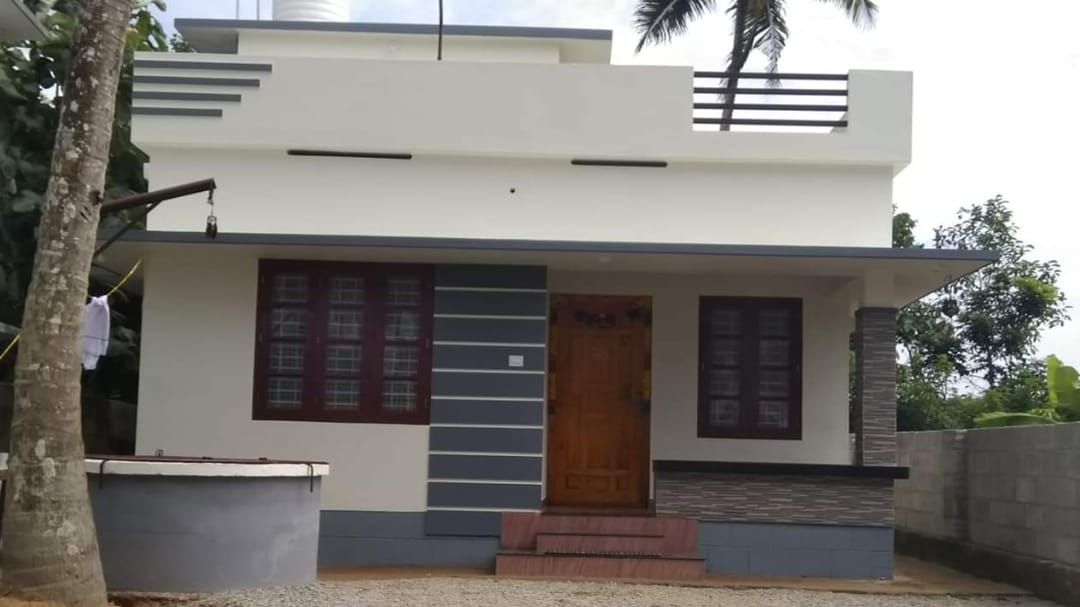
Total Area : 981 Square Feet Sit out Living cum Dining hall 3 Bedroom 1 Attached bathroom 1 Common bathroom Kitchen Work area If you …
The house, closely-held by Arjun Thalapil, is found in Irumpuzhi, Malappuram. The house was designed for nineteen lakhs with all the amenities required for atiny …
Total Area : 700 Square Feet Budget : 10 Lacks Plot : 6 Cent Sit out Living room Dining area 2 Bedroom 1 Common bathroom …
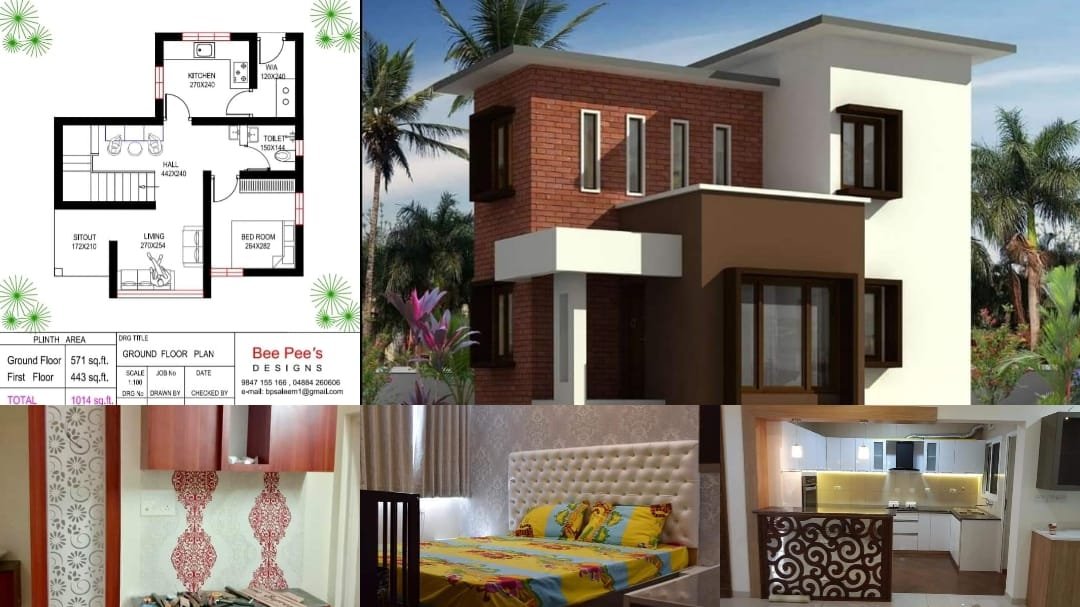
Total Area : 1014 Square Feet Plot : 3.5 Cent Location : Cheruthuruthi, Thrissur Budget : 12 Lacks The house with an area of 1014 …
Total Area : 1540 Square Feet Ground Floor : 800 Square Feet First Floor : 760 Square Feet An extraordinary house design, built within 1540 …
Total Area : 1687 Square Feet Car porch Sit out Living room Dining hall 3 Bedroom with attached bathroom 1 Common bathroom Kitchen Work area …
Total Area : 1660 Square Feet Ground Floor : 900 Square Feet Car porch Sit out Living room Dining hall 2 Bedroom 1 Attached bathroom …
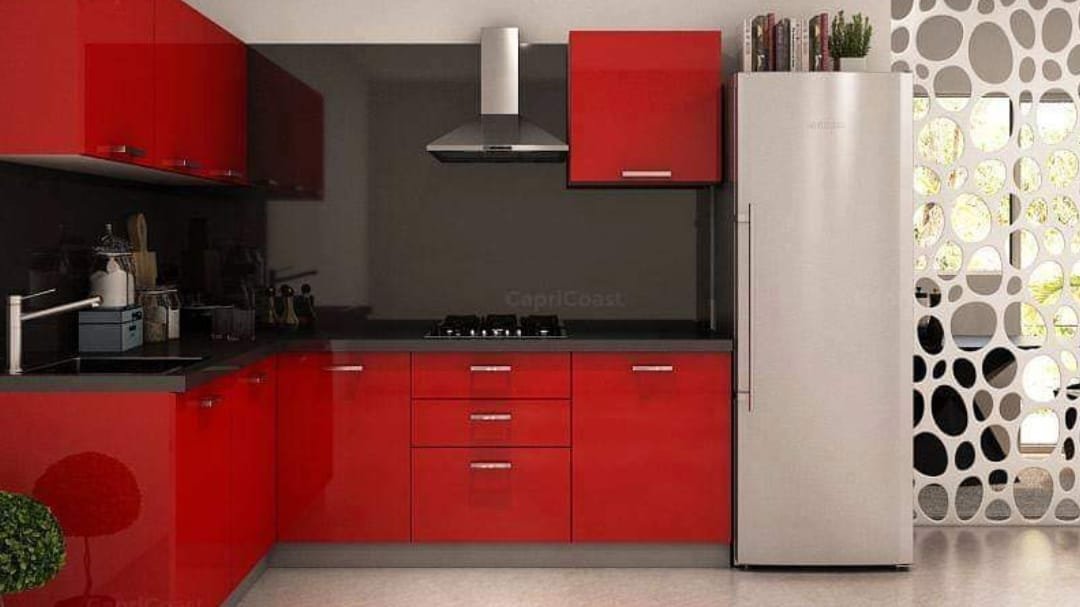
A well designed modular kitchen adds a fresh outlook to the style of your home. Custom furnish kitchens are aesthetically designed to fulfill individuals needs …