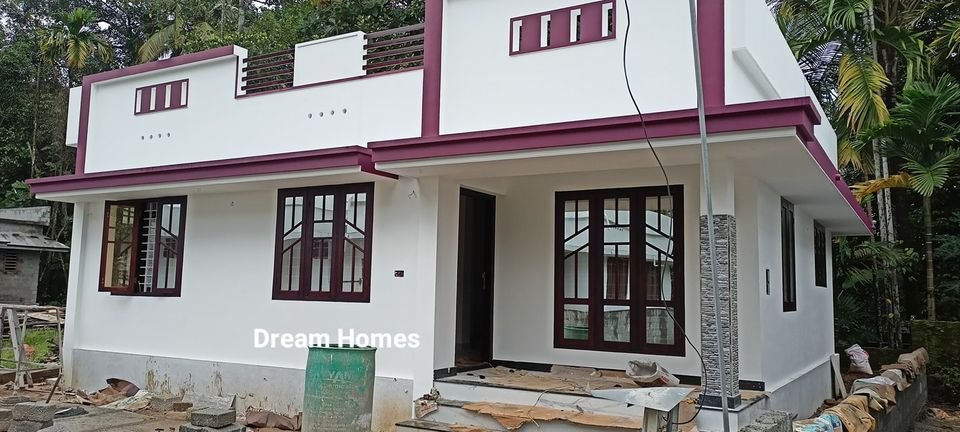
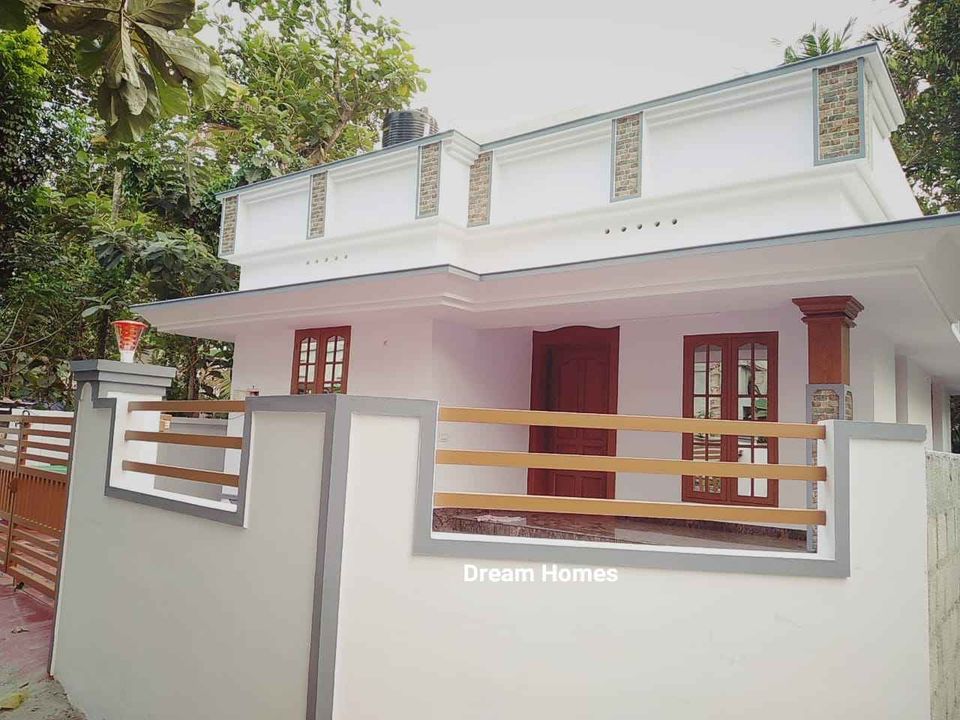
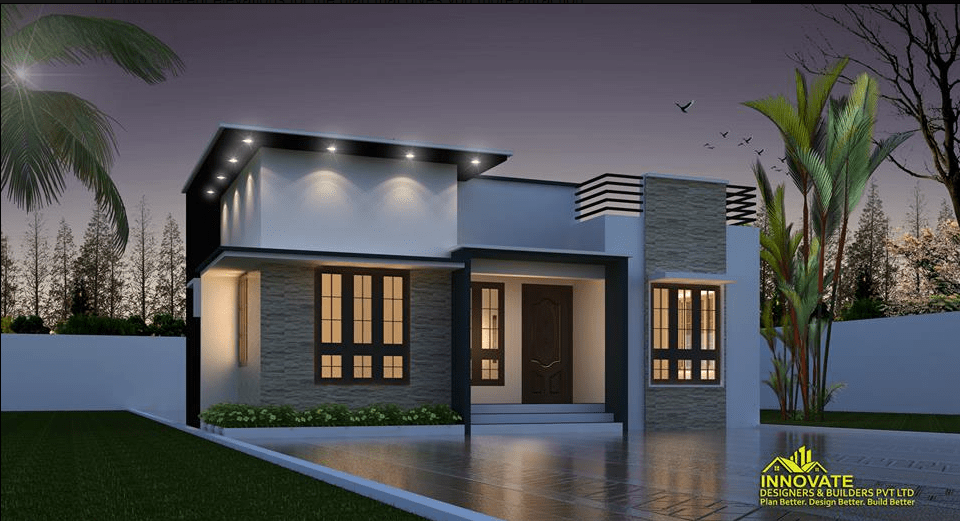
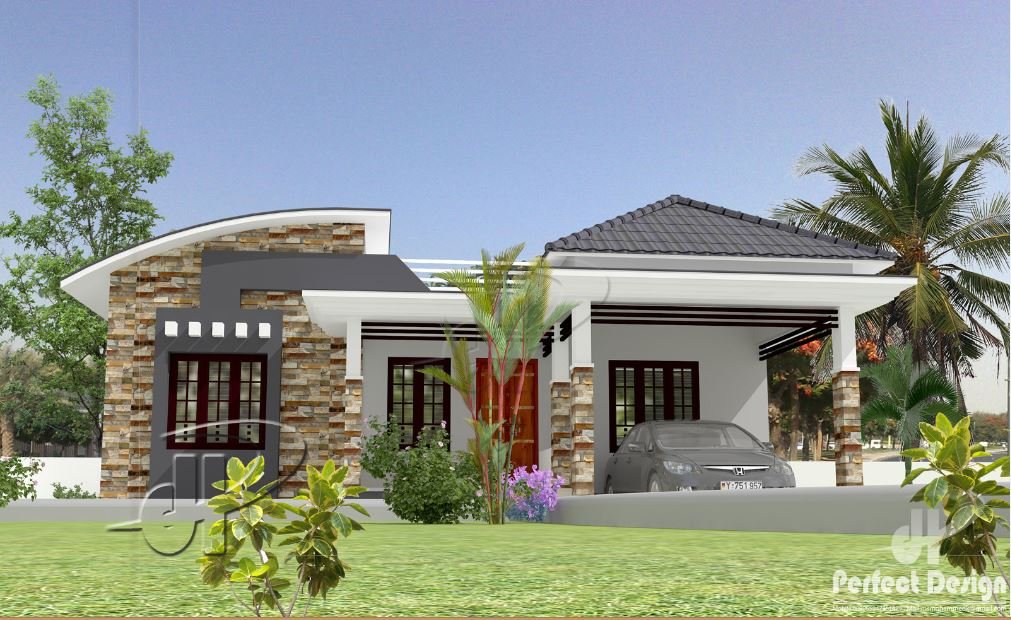
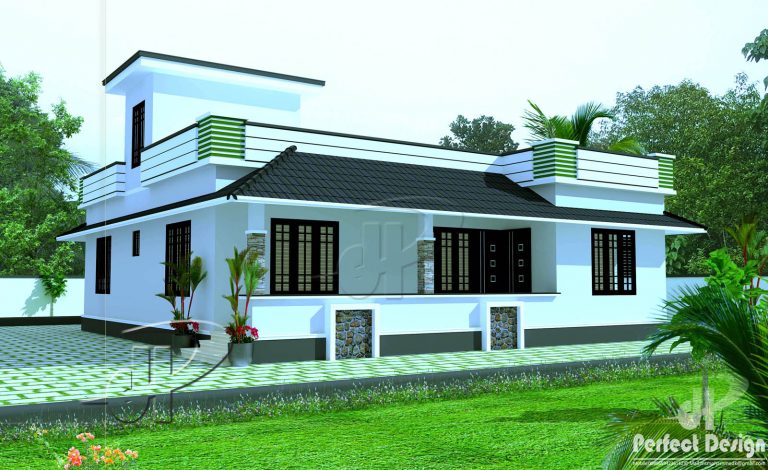
1210 Sq Ft 3BHK Fusion Style Single-Storey House and Free Plan
Total Area : 1210 Square Feet Car porch Sit out Living room Dining area 3 Bedroom with attached bathroom Kitchen Whether you are trying to …

Home Design Ideas, Pictures, Remodel and Decor
home designs
Total Area : 1210 Square Feet Car porch Sit out Living room Dining area 3 Bedroom with attached bathroom Kitchen Whether you are trying to …
Total Area : 984 Square Feet Sit out Living room Dining area 3 Bedroom 2 Attached bathroom 1 Common bathroom Kitchen Work area Here comes …
Total Area : 1398 Square Feet Car porch Sit out Living room Dining area 3 Bedroom 2 Attached bathroom 1 Common bathroom Kitchen Work area …
Total Area : 890 Square Feet Sit out Living cum dining area 2 Bedroom with attached bathroom 1 Common bathroom Kitchen Stair room Are you …
Total Area : 725 Square Feet This is an affordable house design with convenient facilities. Its not easy to find a design worth building for …
Total Area : 650 Square Feet Sit out Living cum dining hall 2 Bedroom 1 Common bathroom Kitchen Stair room There is really a need …
Total Area : 2827 Square Feet Designer : Shefeena Riyas Mob : +91 95677 37244 Ground Floor : 1671 Square Feet Car porch Sit out …
Total Area : 663 Square Feet Courtesy : Innovative Designers & Builders Sit out Living room Dining area 2 Bedroom with attached bathroom Prayer room …
Total Area : 1097 Square Feet Car porch Sit out Living cum dining area 3 Bedroom 1 Attached bathroom 1 Common bathroom Kitchen Here comes …
Total Area : 950 Square Feet Sit out Living room Dining area 2 Bedroom 1 Attached bathroom 1 Common bathroom Kitchen Work area Stair room …
Total Area : 683 Square Feet Sit out Living cum dining hall 3 Bedroom 1 Attached bathroom 1 Common bathroom Kitchen Calling this contemporary Kerala …
Total Area : 523 Square Feet Budget : 8 Lacks Designer : Jithu Mob : 920 743 3957 Sit out Living cum dining hall 2 …
1180 Sq Ft 3BHK Traditional Mix Style Single Floor House Design with Free Plan Are you looking for a beautiful yet practical single-floor house design …
Total Area : 750 Square Feet This is an affordable house design with convenient facilities. It’s not easy to find a design worth building for …
Total Area : 1108 Square Feet Car porch Sit out Living room Dining area 3 Bedroom 1 Attached bathroom 1 Common bathroom Kitchen Store room …