1143 Square Feet 3 Bedroom Contemporary Style Single Floor Home and Plan
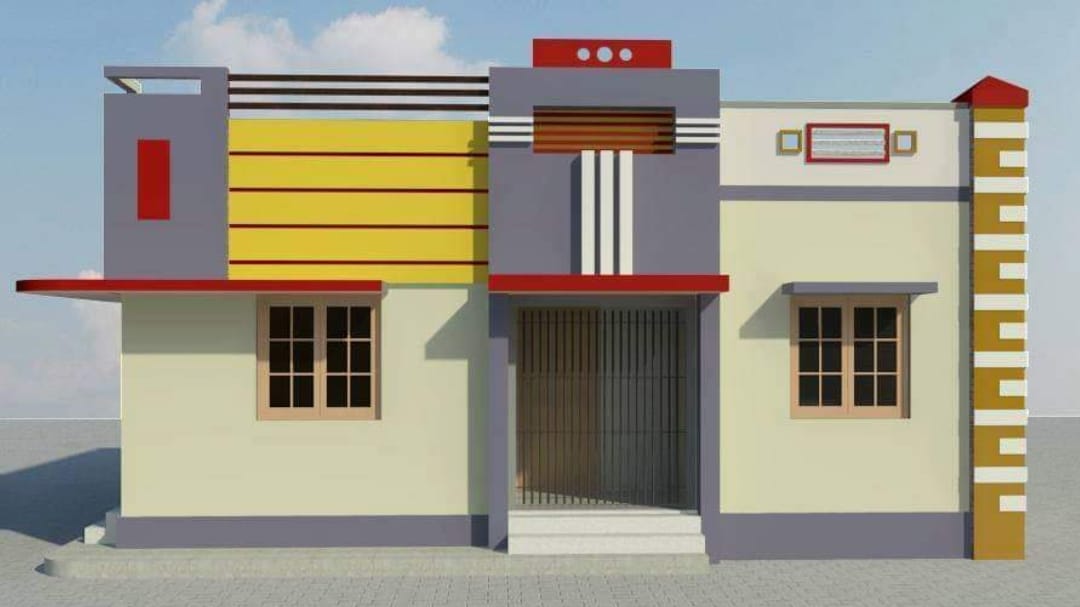
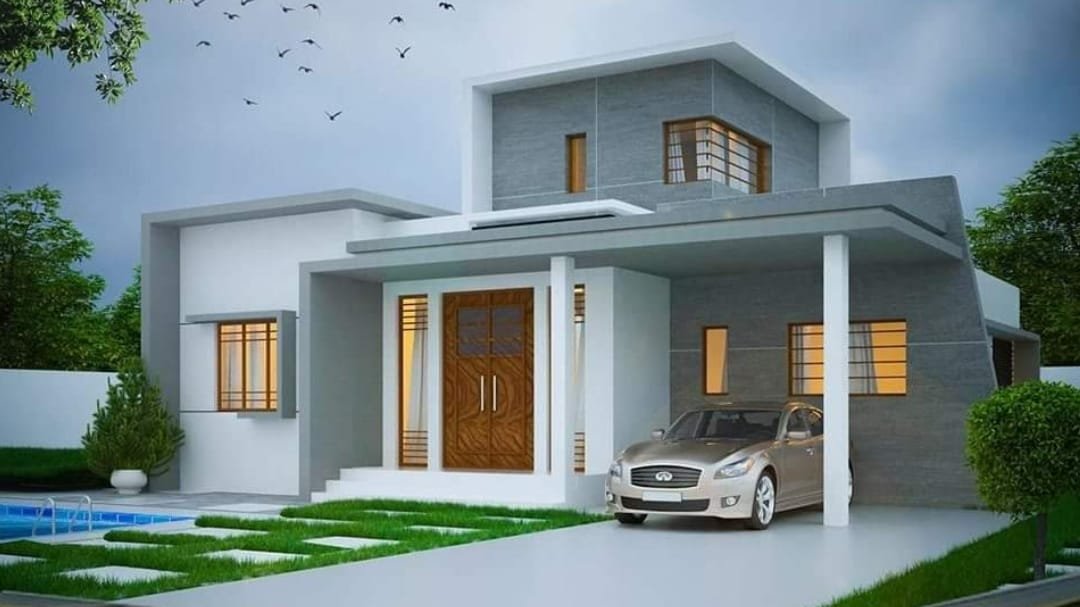
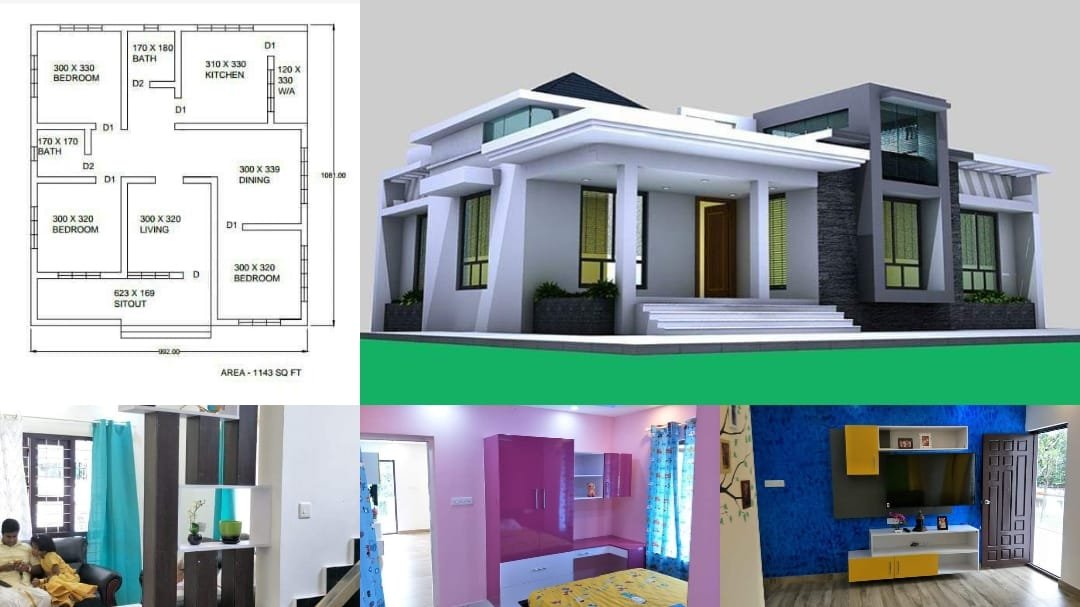
Total Area : 1143 Square Feet Sit out Living room Dining hall 3 Bedroom 2 Common bathroom Kitchen Work area This single floor house is …

Home Design Ideas, Pictures, Remodel and Decor
home designs
Total Area : 1143 Square Feet Sit out Living room Dining hall 3 Bedroom 2 Common bathroom Kitchen Work area This single floor house is …
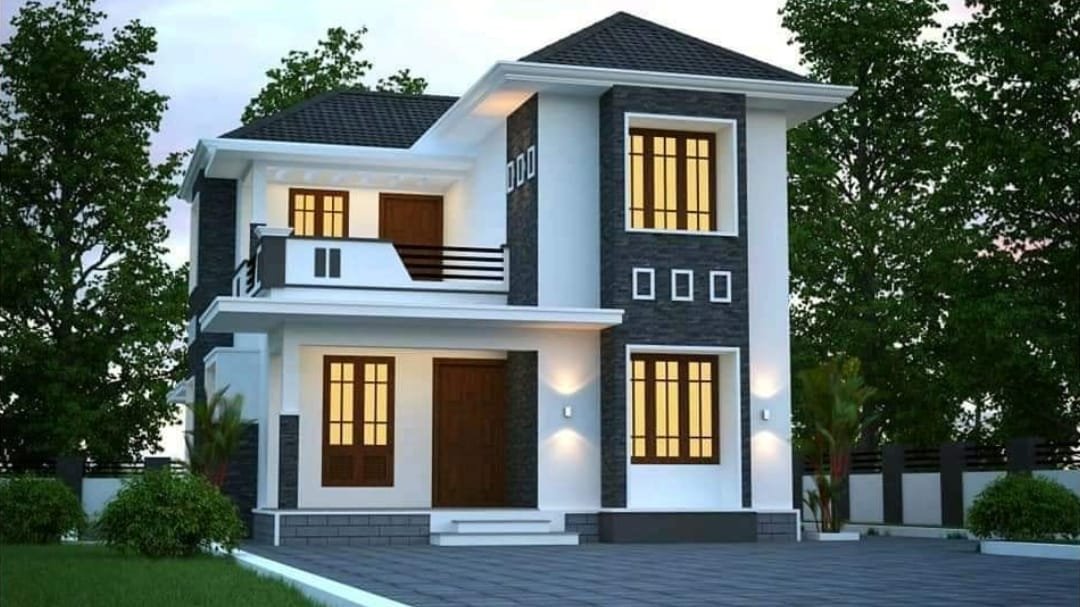
Total Area : 1025 Square Feet Ground Floor : 592 Square Feet Sit out Living cum dining hall 1 Bedroom with attached bathroom Kitchen First …
Total Area : 885 Square Feet Sit out Living room Dining room 2 Bedroom 1 Attached bathroom 1 Common bathroom Kitchen Work area Most people …
Total Area : 900 Square Feet Sit out Living room Dining hall 2 Bedroom 1 Common bathroom Kitchen There is really a need to promote …
Total Area : 915 Square Feet Sit out Living room Dining hall 2 Bedroom 1 Common toilet Kitchen Are you looking for low budget housing …
Total Area : 1359 Square Feet Ground Floor : 906 Square Feet Car porch Sit out Drawing room Dining hall 2 Bedroom 1 Attached bathroom …
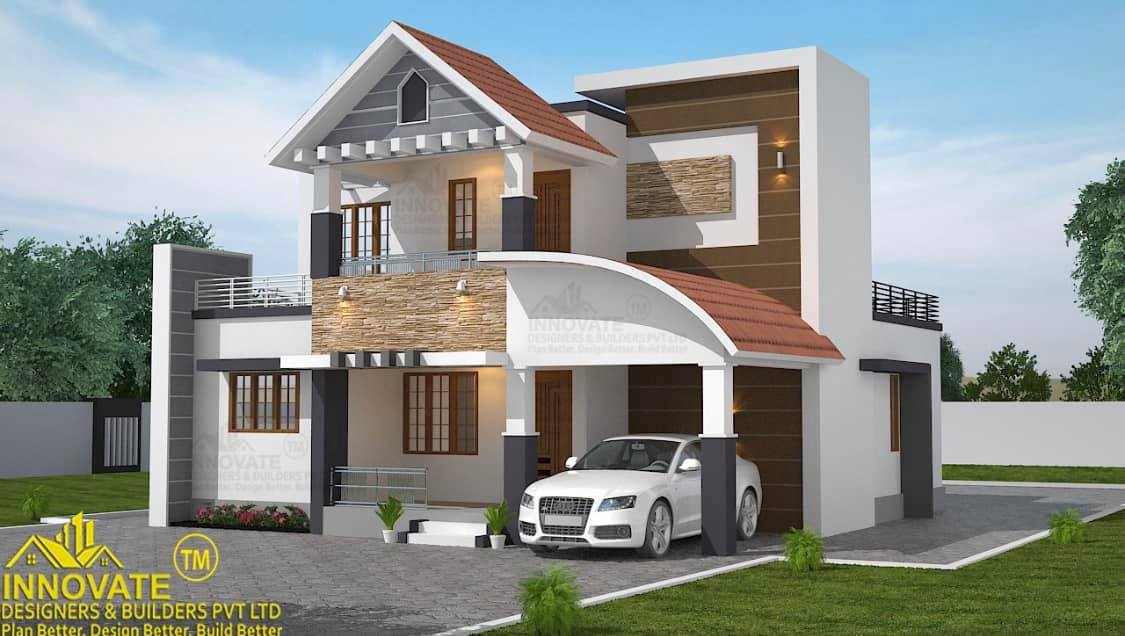
Total Area : 2231 Square Feet Construction Cost : 41 Lacks Interior : 5.5 Lacks Total : 46.5 Lacks Innovative Designers & Builders pvt Ltd …
Total Area : 1601 Square Feet Innovative Designers & Builders Pvt Ltd Sreekaryam, TVM Mob : 9995365128 Ground Floor : 1099 Square Feet Car porch …
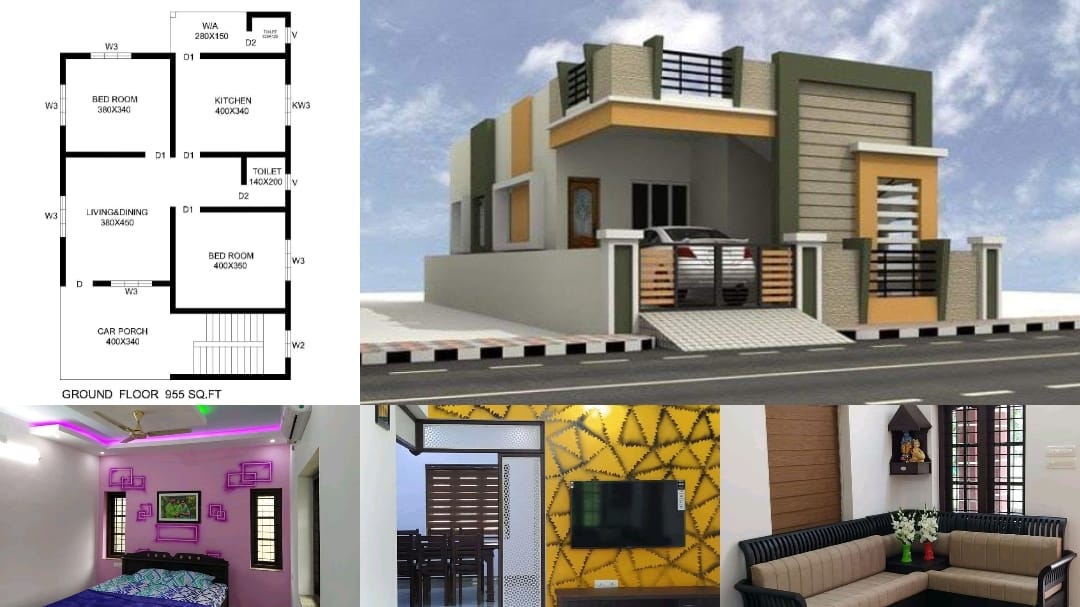
Total Area : 955 Square Feet Car porch Stair area Living cum dining hall 2 Bedroom 2 Common bathroom Kitchen Work area There is really …
Total Area : 800 Square Feet Sit out Living area Dining space 2 Bedroom 1 Attached bathroom 1 Common bathroom Kitchen You can easily and …
Total Area : 1690 Square Feet It is a 1690 square feet double floor house designed by Hello Homes. The frontal elevation style of this …
Total Area : 2700 Square Feet Owner : Madhu Keshav Ground Floor : Poomukham VARANDHAH Drawing room Dining hall Akathalam 2 Bedroom with attached bathroom …
Total Area : 1990 Square Feet Ground Floor : 1090 Square Feet First Floor : 900 Square Feet Here’s an elevation and plan of a …
Total Area : 1650 Square Feet Ground Floor : 1450 Square Feet Car porch Sit out Living room Dining Hall 3 Bedroom 1 Attached bathroom …
Total Area : 2550 Square Feet Ground Floor : 1350 Square Feet Car porch Sit out Living room Dining area 2 Bedroom 1 Attached bathroom …