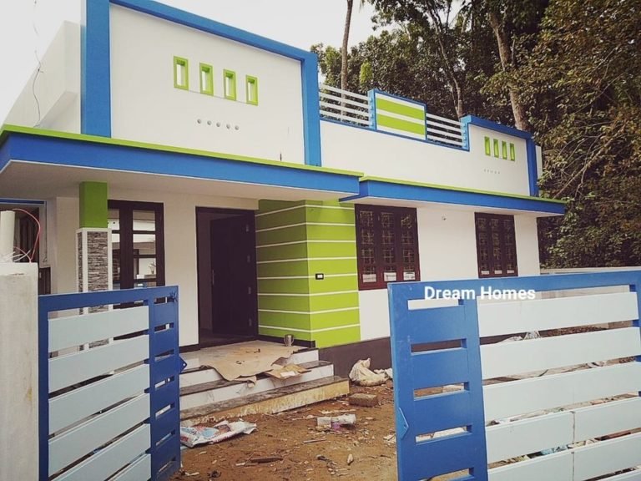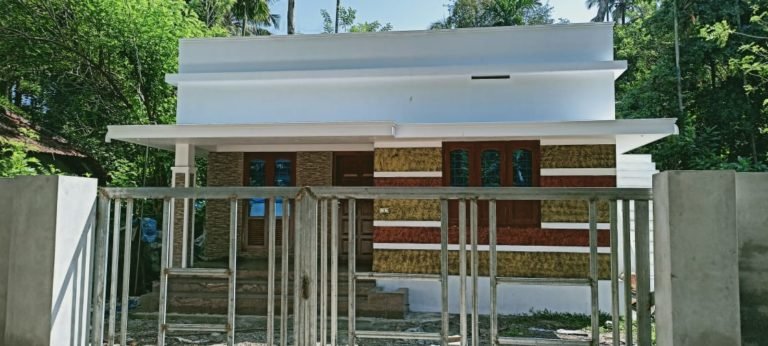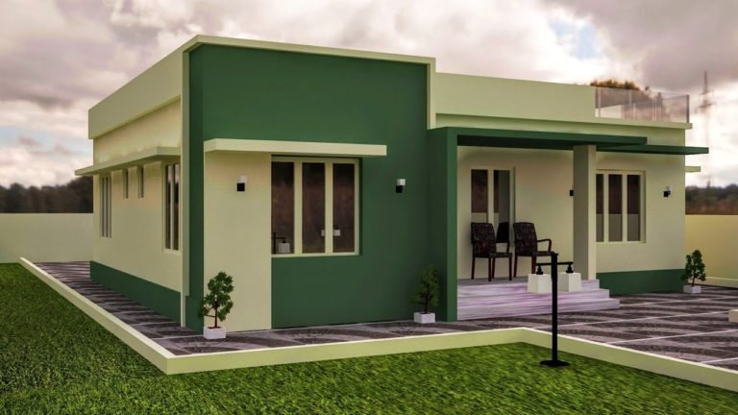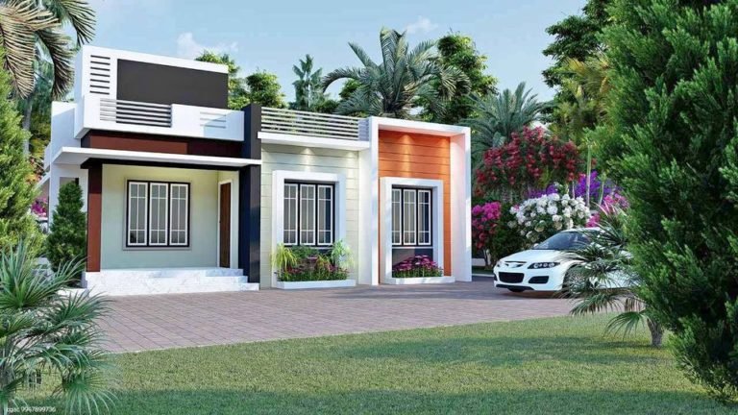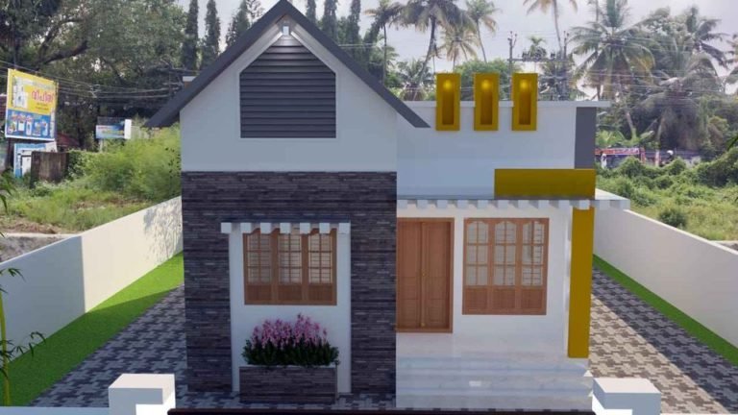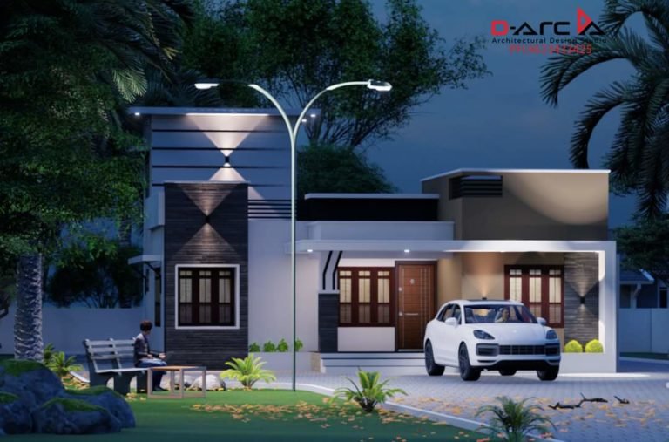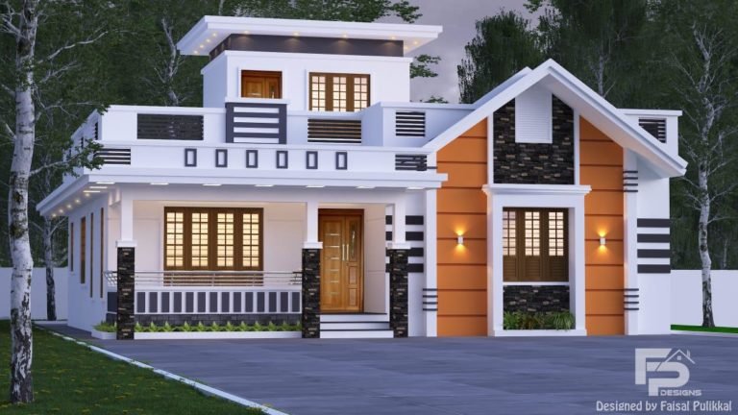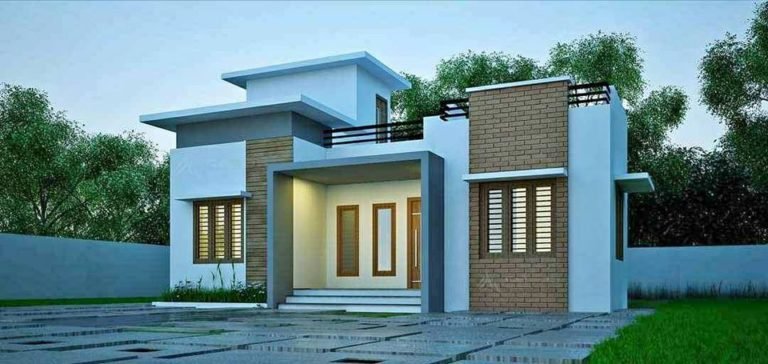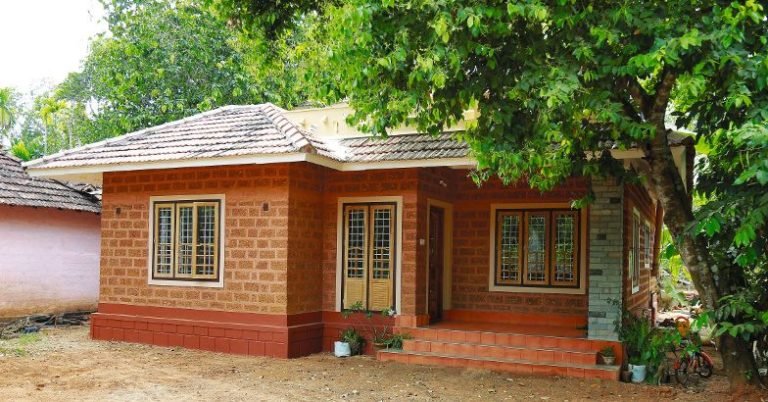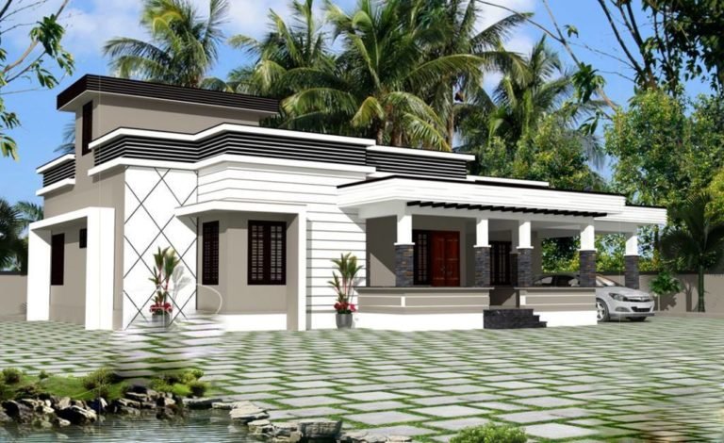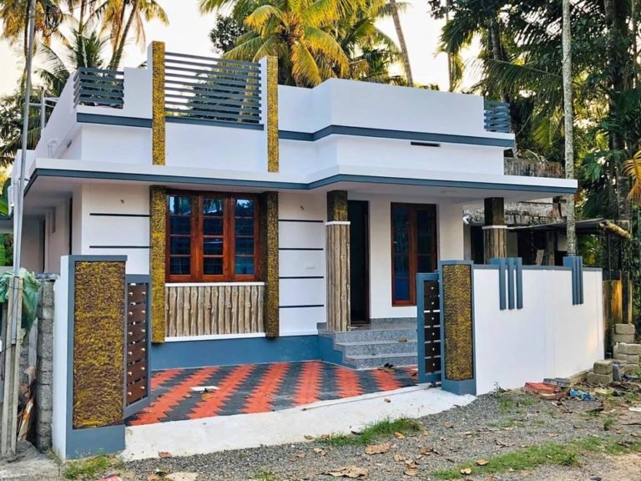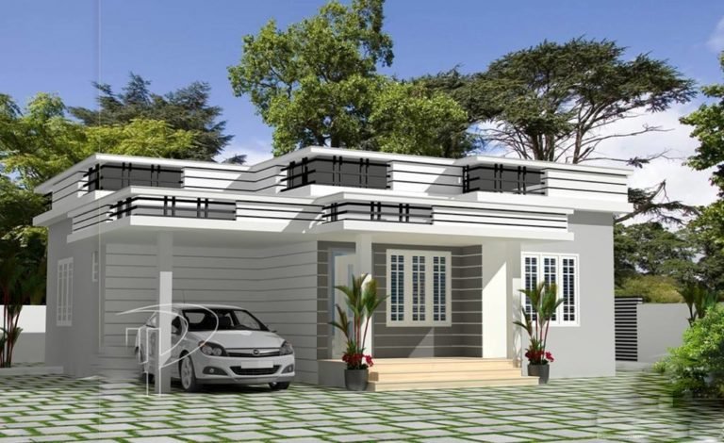
850 Sq Ft 2BHK Modern Single Floor House and Free Plan
Total Area : 850 Square Feet Car porch Sit out Living room Dining area 2 Bedroom 1 Attached bathroom 1 Common bathroom Kitchen Stair room This single floor house is spread across an area of 850 square feet. Grey colored wall color paintings helps to get more attraction. This makes your first impression last longer…