BROWSE STORIES
Category: Pragathi Designs
May 10, 2021 · 2 min read

Total Area : 1227 Square Feet Plot : 5 Cent Budget : 17 Lacks Car porch Sit out Living room Dining area 3 Bedroom 1 Attached bathroom 1 Common bathroom Kitchen This single floor house is spread across an area of 1227 square feet. brown colored wall cladding stones helps to get more attraction. This […]
Read story →
April 13, 2021 · 2 min read
Total Area : 514 Square Feet Budget : 8 Lacks Sit out Living cum dining area 2 Bedroom 1 Common bathroom Kitchen You can easily and effortlessly live in style with a house like this. Some edges of certain wall embedded with different cladding tiles. The architect has designed it in such a way that […]
Read story →
March 4, 2021 · 2 min read
Total Area : 970 Square Feet Plot : 4 Cent Budget : 970 Square Feet Car porch Sit out Living room Dining area 3 Bedroom 2 Attached bathroom 1 Common bathroom Kitchen Here comes an absolutely awesome Kerala house design which is at an area of 970 square feet. This house has simple elevation, and […]
Read story →
March 1, 2021 · 2 min read
Total Area : 650 Square Feet Plot : 3 Cent Budget : 10 Lacks Sit out Living cum dining area 3 Bedroom 1 Common bathroom Kitchen There is really a need to promote the significance of low-cost homes as it helps people who go through extreme financial crises realize their own. The exteriors exude elegance […]
Read story →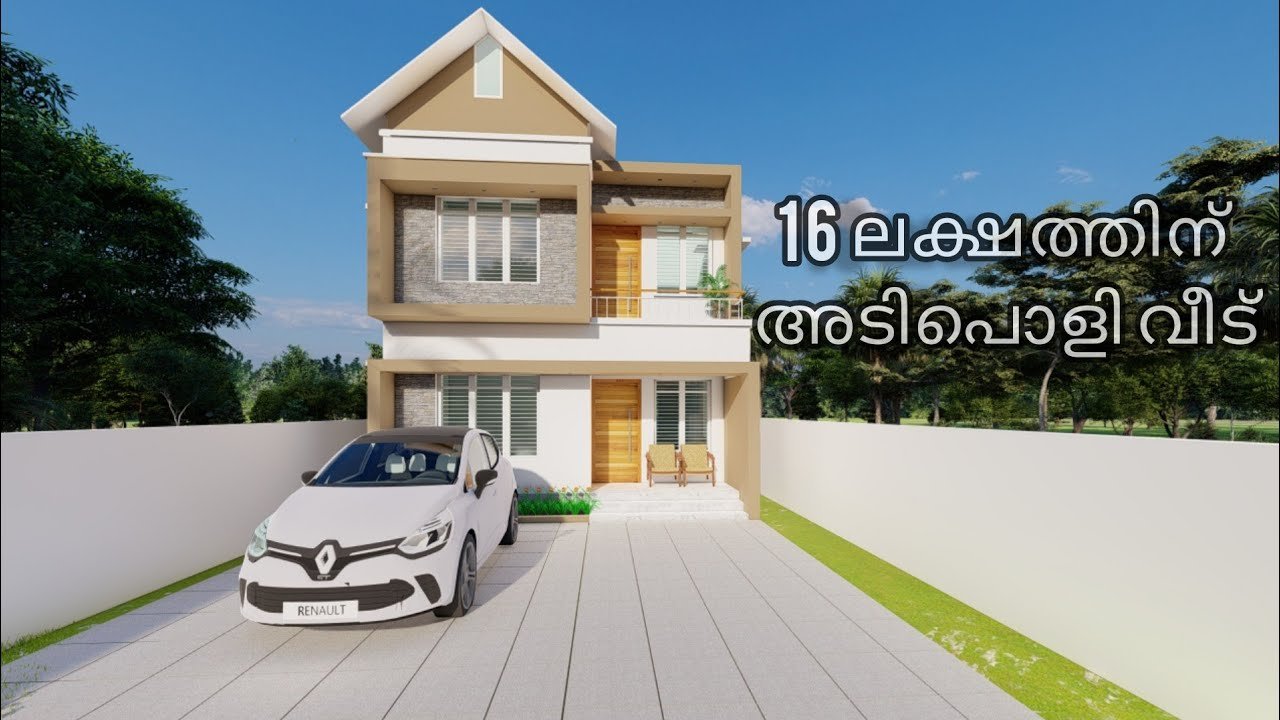
January 13, 2021 · 2 min read
Total Area : 959 Square Feet Plot : 2 Cent Budget : 16 Lacks Pragathy Designs Ground Floor : 522 Square Feet Sit out Living cum dining hall 1 Bedroom 1 Common bathroom Kitchen First Floor : 437 Square Feet Upper living area 2 Bedroom 1 Attached bathroom 1 Common bathroom Open terrace Everyone wants […]
Read story →