510 Sq Ft 2BHK House in Kerala: A Beautiful ₹10 Lakh Budget Home in Thrissur
Is it possible to build a comfortable two-bedroom house on a small plot without spending a fortune? This compact 510 sq ft home in Ollur, Thrissur, shows how thoughtful planning and simple construction choices can help make affordable homeownership possible.
Built for Shine and Sonu on a 3-cent plot, this single-storey Kerala house was completed with a reported construction budget of approximately ₹10 lakh.
The project was executed by Deepak of DMH Construction, Thrissur. Although the house has a relatively small built-up area, its layout accommodates two bedrooms with attached bathrooms, a combined living and dining area, a kitchen, a sit-out and a separate work area.
For families exploring small house designs in Kerala, this home offers practical ideas for making better use of limited space.
Project Details: 510 Sq Ft House in Thrissur
| Feature | Details |
|---|---|
| Location | Ollur, Thrissur, Kerala |
| Homeowners | Shine and Sonu |
| Built-up Area | 510 Sq Ft |
| Plot Area | 3 Cents |
| Bedrooms | 2 |
| Bathrooms | 2 Attached |
| Floors | Single Storey |
| Reported Construction Budget | Approximately ₹10 Lakh |
| Builder | Deepak, DMH Construction |
Budget note: The ₹10 lakh figure is the cost reported for the original project. It should not be treated as a guaranteed construction price in 2026. Material costs, labour charges, site conditions, finishes and the items included in the original estimate can significantly affect the final expense.
[hp_video]
Exterior Design: A Simple Kerala House with Traditional Details
One of the most appealing aspects of this compact house is its straightforward exterior design.
Instead of relying on expensive decorative elements, the house combines practical roofing materials with selected traditional Kerala-style details.
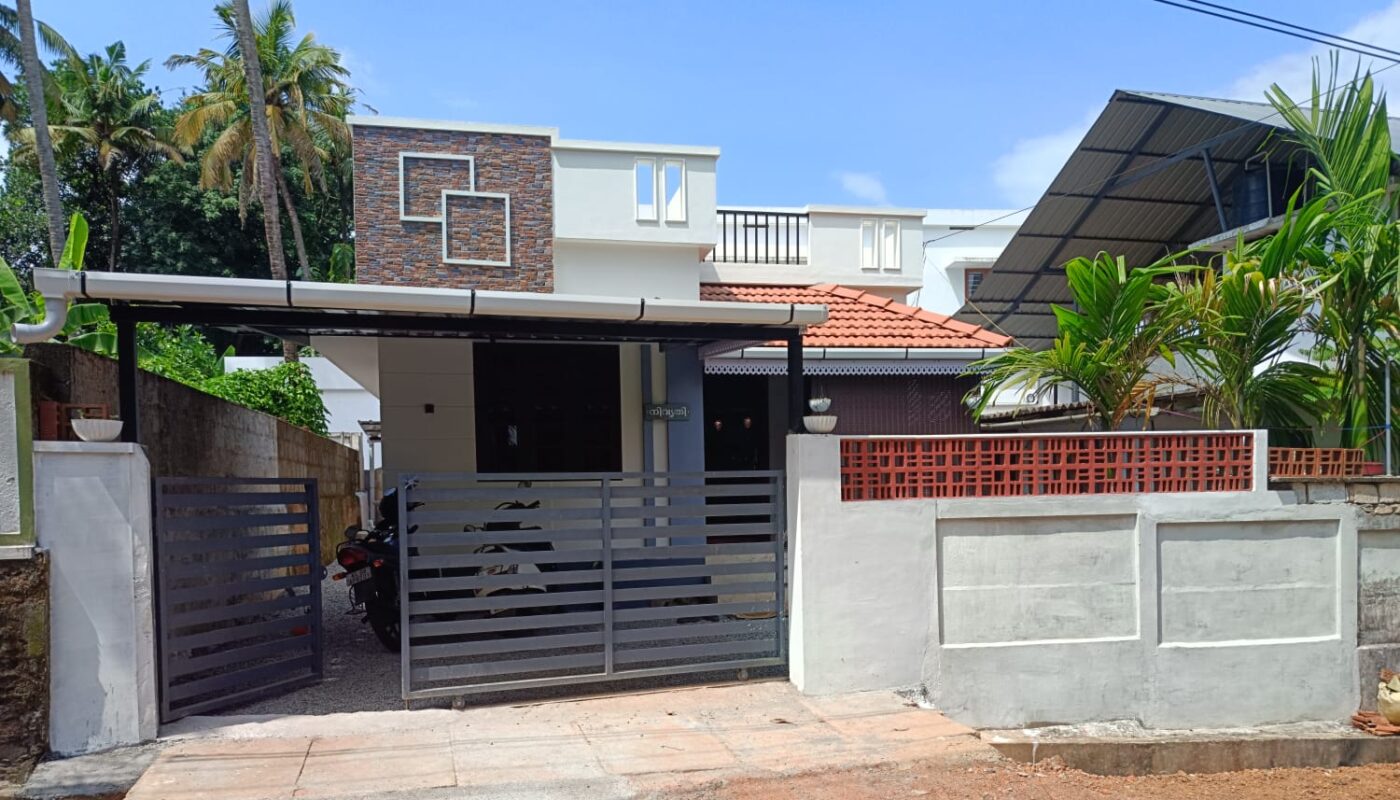
The sit-out features a sloping roof supported by GI trusses and finished with clay tiles. This gives the entrance a familiar Kerala architectural character.
The car porch uses aluminium roofing sheets, providing a relatively lightweight roofing solution.
Why the Roofing Design Matters
In Kerala’s tropical climate, roof design is particularly important because buildings must cope with intense rainfall, sunlight and humidity.
The sloping tiled roof above the sit-out contributes to the home’s traditional appearance while helping direct rainwater away from the entrance.
For the car porch, aluminium roofing sheets offer a different approach that can be practical for a budget-conscious project.
However, material selection, structural support, waterproofing and corrosion protection should always be reviewed by qualified professionals.
Interior Layout: Making 510 Sq Ft More Functional
A small house needs a carefully considered layout to accommodate everyday family activities.
In this project, the available area is organised around essential rooms rather than oversized circulation spaces or unnecessary decorative features.
The house includes a combined living and dining area, two bedrooms, a compact kitchen and a separate work area.
Living and Dining Area
The living and dining functions are combined within one shared space.
This arrangement reduces the need for a separate formal dining room and allows the available floor area to be used more efficiently.
For a small family, a combined space can support everyday activities such as relaxing, dining and spending time together.
Compact furniture and a restrained interior colour scheme can further improve the sense of openness.
Two Bedrooms with Attached Bathrooms
A notable feature of this 510 sq ft house is the provision of two bedrooms, each with an attached bathroom.
This arrangement offers privacy and convenience, particularly for a small family.
Because the overall floor area is limited, furniture dimensions, door positions, bathroom ventilation and storage requirements need careful consideration.
Wall-mounted storage and multifunctional furniture may be helpful in similarly sized homes.
Compact Kitchen and Work Area
The kitchen follows a practical layout intended for everyday cooking.
Instead of prioritising a large kitchen, the design focuses on accommodating essential activities within a smaller space.
A separate work area outside the kitchen adds utility space for household tasks.
This arrangement can help keep washing, cleaning and other activities away from the main cooking area.
510 Sq Ft 2BHK House Floor Plan

Floor plan of the compact 510 sq ft two-bedroom house in Ollur, Thrissur.
The floor plan illustrates how the main living spaces are organised within a limited built-up area.
Its most relevant features include:
- A covered sit-out at the entrance
- A combined living and dining area
- Two bedrooms with attached bathrooms
- A compact kitchen
- A separate work area
The design offers a useful reference for those researching 2BHK house plans under 600 sq ft in Kerala.
However, the layout should not be copied directly for construction without technical review. Plot dimensions, setbacks, ventilation, structural requirements and local building regulations must be considered.
How Was the House Built on a ₹10 Lakh Budget?
The original project demonstrates the importance of controlling both space and material requirements when working with a limited construction budget.
Several choices helped shape its budget-friendly approach.
1. Compact Built-Up Area
At approximately 510 sq ft, the house requires less total built-up space than a conventional larger two-bedroom home.
A smaller footprint can reduce the quantity of materials and the amount of finishing work required, although the actual saving depends on the design.
2. Practical Roofing Materials
The project uses GI trusses with clay tiles above the sit-out and aluminium roofing sheets for the car porch.
These material choices were part of the home’s cost-conscious design.
3. Simple Interior Finishes
The interior focuses on essential rooms and everyday functionality rather than elaborate decorative treatments.
Keeping finishes straightforward can help control expenditure.
4. Efficient Space Planning
Combining the living and dining areas makes it possible to accommodate more essential facilities within a smaller area.
This avoids dedicating additional floor space to a separate dining room.
Can a Similar House Be Built for ₹10 Lakh Today?
Construction prices vary over time and between locations.
The reported ₹10 lakh budget reflects this particular project and should be used as historical reference information rather than a current quotation.
Anyone planning a similar home in 2026 should obtain an updated, itemised estimate from a qualified builder or engineer.
The estimate should clearly identify whether foundation work, structure, roofing, electrical installation, plumbing, sanitary fittings, kitchen finishes, permits, external works and other expenses are included.
Is a 510 Sq Ft 2BHK House Suitable for a Small Family?
A compact two-bedroom house may be suitable for a couple, a small family or homeowners who prioritise manageable living space.
Its main advantage is the availability of two private bedrooms within a modest overall floor area.
However, compact homes also require compromises. Storage, furniture arrangements, natural ventilation and future space requirements should be carefully considered before finalising the design.
The best layout is not necessarily the smallest one. It is the one that accommodates the family’s needs safely and comfortably.
About the Builder: DMH Construction, Thrissur
The project was constructed by Deepak of DMH Construction.
The company is identified in the original project information as the builder of this 510 sq ft home in Ollur.
Project contact details provided in the original article:
- Builder: Deepak, DMH Construction
- Phone: +91 99619 30160
Readers should independently confirm the current contact details, project scope and construction quotations before proceeding with any work.
Frequently Asked Questions
What is the total area of this 2BHK house?
The reported built-up area is 510 square feet.
How much land was used for construction?
The house was constructed on a 3-cent plot in Ollur, Thrissur.
How many bedrooms are included?
The house features two bedrooms, each with an attached bathroom.
What was the reported construction cost?
The original project was reported to have a construction budget of approximately ₹10 lakh. This is not a current construction quotation.
Does the house have a separate dining room?
No. The living and dining functions are combined within a shared area.
Can this design be built on another 3-cent plot?
Possibly, but suitability depends on plot dimensions, access, local setback regulations and technical design requirements. A qualified architect or engineer should review the proposed construction.
Final Thoughts
This 510 sq ft 2BHK house in Ollur, Thrissur, is an example of how compact home design can accommodate essential family living spaces within a limited area.
Built for Shine and Sonu with a reported budget of ₹10 lakh, the house combines a simple Kerala-style exterior, two attached bedrooms, a shared living and dining space, and practical kitchen facilities.
For anyone researching affordable Kerala house designs, the project provides useful ideas about efficient planning, modest finishes and material selection.
Its most important lesson is that a comfortable home depends not only on its total size or construction budget, but also on how effectively the available space is planned.
Disclaimer: The floor plan and construction information are provided for architectural reference and inspiration. Actual construction requires site-specific planning, structural design, professional supervision and compliance with applicable regulations. Costs may change over time.