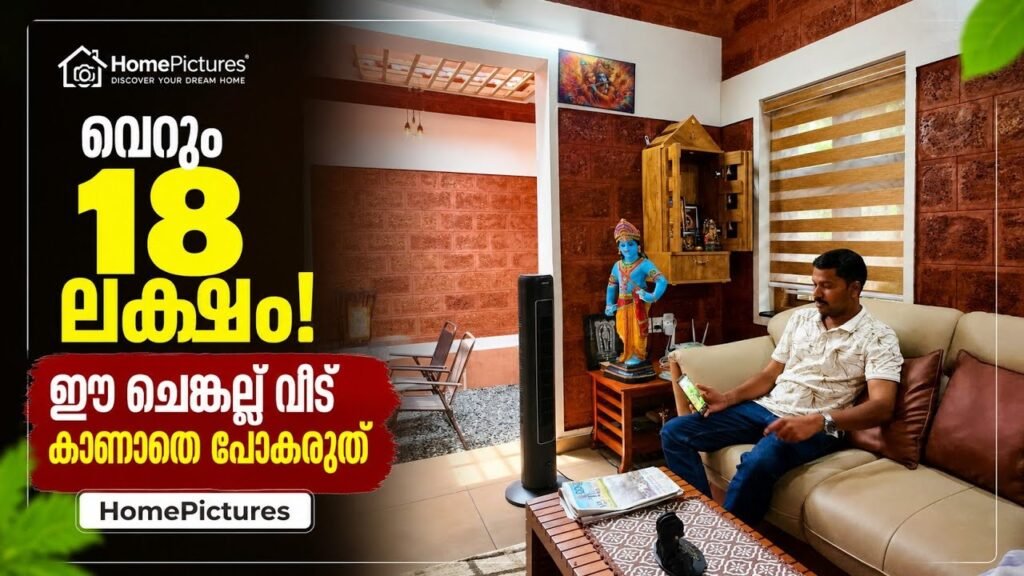
An ₹18 Lakh Nature-Inspired Home in Kerala: Explore This Beautiful 1,100 Sq. Ft. House
Can a modest budget create a home that feels warm, timeless and connected to nature? This 1,100-square-foot house in Kuttippuram, Malappuram, Kerala, offers an inspiring example of how thoughtful planning and natural materials can shape a distinctive living space.
Built at a reported construction cost of approximately ₹18 lakh, the house stands out for its exposed laterite-style brick walls, an inviting courtyard, a traditional tiled roof and simple, functional interiors. Developed with support from COSTFORD, the project offers valuable ideas for homeowners who want to explore climate-conscious design without relying on elaborate finishes.
Rather than making luxury materials the centrepiece, this home celebrates the character of its construction materials and the relationship between indoor spaces and nature.
1. Exposed Brick Walls That Celebrate Natural Beauty
One of the most distinctive features of this home is its exposed brickwork. Instead of covering the walls with conventional plaster and paint, the design retains the natural colour and texture of the masonry.
The earthy shades of red and brown create a warm visual identity, while a clear surface finish helps preserve the appearance of the brickwork. This approach gives the house a rustic yet contemporary character.
Exposed masonry can also reduce the need for certain finishing layers, potentially helping to manage construction costs. However, savings depend on the materials, workmanship and protective treatments required.
In Kerala’s humid and rainy climate, exposed brickwork must be designed and maintained carefully. Moisture protection, rain exposure, surface quality and suitable sealants should all be considered before adopting this style.
Design idea: Pair exposed brick walls with natural wood, understated furniture, warm lighting and neutral fabrics to create an elegant, nature-inspired interior.
2. A Courtyard That Brings the Outdoors Inside
The courtyard is one of the home’s defining architectural features. Positioned behind the formal living area, this open space creates a visual connection between different parts of the house while bringing natural light and outdoor air into the interior.
Courtyards can make a home feel more open and connected to its surroundings. They also introduce changing patterns of daylight and create an opportunity to experience rain, breeze and greenery from within the house.
A courtyard’s performance depends on its size, orientation, surrounding openings and the local climate. In Kerala, effective drainage, rainwater management, mosquito control and protection against excessive moisture are particularly important.
Design idea: A small indoor plant, natural stone detailing or a simple seating area can transform a courtyard into a peaceful retreat without requiring elaborate decoration.
3. A Traditional Tiled Roof Designed for Thermal Comfort
The tiled roof is another important element of this home’s design. According to the available video description, the roof uses a metal-pipe supporting structure with roof tiles, including flat tiles on the interior side and conventional tiles on the outside.
A properly designed tiled roof can help limit direct solar heat transfer and allow ventilation within the roof assembly. These features may contribute to a more comfortable indoor environment, depending on the construction details and overall building design.
Compared with a conventional flat concrete roof, a tiled roof also gives the house a distinctly traditional architectural appearance.
However, indoor comfort depends on several factors, including roof ventilation, insulation, ceiling design, window placement and building orientation. Good detailing is essential to prevent leaks and withstand strong winds.
Design idea: If you are considering a tiled roof for your own home, discuss roof pitch, structural safety, rainwater drainage, ventilation and long-term maintenance with a qualified professional.
4. A Simple Living Room with Timeless Appeal
The living area follows the home’s overall design philosophy: simplicity rather than excessive decoration. Its architectural character is allowed to stand out instead of being hidden behind layers of elaborate finishes.
In a home featuring natural brickwork, carefully selected furniture can make a significant difference. Clean-lined seating, wooden accents, neutral colours and a few well-chosen decorative pieces can create a welcoming atmosphere.
The key is to balance visual warmth with practical use. Keeping circulation areas clear and choosing furniture suited to the available floor space can make a compact living room feel more comfortable.
5. Handmade Wooden Lighting Adds Character to the Dining Area
The dining area features a handmade wooden light above the dining table. This detail adds personality to the space while complementing the earthy materials used throughout the house.
Lighting is more than a functional requirement; it can also become a defining element of interior design. A thoughtfully selected pendant light helps establish a focal point and creates a comfortable atmosphere for family meals.
For a similar look, homeowners can explore wooden or natural-textured lighting fixtures that complement the dining table and surrounding finishes.
The size of the fixture, ceiling height and brightness should be considered to ensure the lighting is comfortable and practical.
6. Two Bedrooms Planned for Everyday Comfort
The house includes two bedrooms with attached bathrooms. The master bedroom is reported to measure 12 × 14 feet, offering space for a practical bedroom layout.
A comfortable bedroom is not defined by size alone. Natural ventilation, daylight, privacy, storage and furniture placement all influence how effectively the space functions.
A simple arrangement with appropriately sized furniture can make a bedroom feel calm and uncluttered. Attached bathrooms provide additional convenience, particularly for families who value privacy.
Proper waterproofing, plumbing, drainage and bathroom ventilation are essential parts of the planning process.
7. A Functional 10 × 12-Foot Kitchen
The kitchen is reported to measure 10 × 12 feet. This provides a useful starting point for planning work surfaces, storage and movement between the main cooking areas.
A practical kitchen layout should allow easy access between the sink, cooking area and refrigerator while providing sufficient counter space for food preparation.
Ventilation is also important, especially in homes where daily cooking produces heat, steam and odours.
For homeowners working with a limited budget, essential storage and work surfaces can be prioritised first, with additional cabinetry and upgrades introduced later if needed.
8. What Does the Reported ₹18 Lakh Construction Budget Include?
The reported construction cost of approximately ₹18 lakh is one of the most striking aspects of this home. According to the video description, the amount covers the main structure, flooring, electrical work and plumbing.
Interior finishing, kitchen cabinets and furniture are excluded from this figure. Therefore, the quoted amount should not be interpreted as the complete cost of a fully furnished, move-in-ready home.
The video also explains that the owners coordinated the work by directly engaging workers rather than handing the entire project to a contractor. Direct coordination can offer greater control over purchasing and labour expenses, but it also requires careful scheduling, supervision and quality checks.
Anyone planning a similar project should prepare a detailed estimate covering structural work, materials, labour, finishing, kitchen installations, furniture, approvals and a contingency allowance.
Construction costs vary with location, material specifications, labour rates, site conditions and market prices. The ₹18 lakh figure relates to the project described in the video and is not a current construction quotation or a guaranteed budget for a similar house.
9. Practical Lessons for Building a Budget-Friendly Home
This home offers several useful ideas for people planning a new house on a controlled budget.
- Prioritise essential spaces: Plan rooms around your family’s needs instead of adding unnecessary floor area.
- Make materials part of the design: Consider exposed masonry, timber details and tiled roofing where they suit the climate and building requirements.
- Plan for natural light and ventilation: Window placement, orientation and courtyard design can influence everyday comfort.
- Choose finishes strategically: Spend on durability and essential functionality before adding decorative upgrades.
- Prepare a realistic budget: Separate structural costs, finishing, interiors, furniture and contingency funds.
- Seek professional guidance: Structural safety, waterproofing, electrical work and roof design should never be compromised to reduce expenses.
A Home That Finds Beauty in Simplicity
This 1,100-square-foot home in Kuttippuram demonstrates how a distinctive architectural identity can emerge from thoughtful planning rather than expensive decoration.
Its exposed brick walls, open courtyard, traditional tiled roof, handmade dining light and functional room layouts work together to create a home with a strong connection to natural materials.
For anyone dreaming of building a home in Kerala, this project is a reminder that good design is not simply about size or cost. It is about making sensible choices, responding to the climate and creating spaces that support everyday life.
Watch the Complete Home Tour
Explore the house, its architectural details and its interior spaces in the original video.
Watch the full home tour on YouTube
Editorial note: The floor area, room dimensions, construction cost and building details in this article are based on the available video description. The reported cost is project-specific and should not be treated as a current market estimate.