Curated Architectural Gallery
Featured Views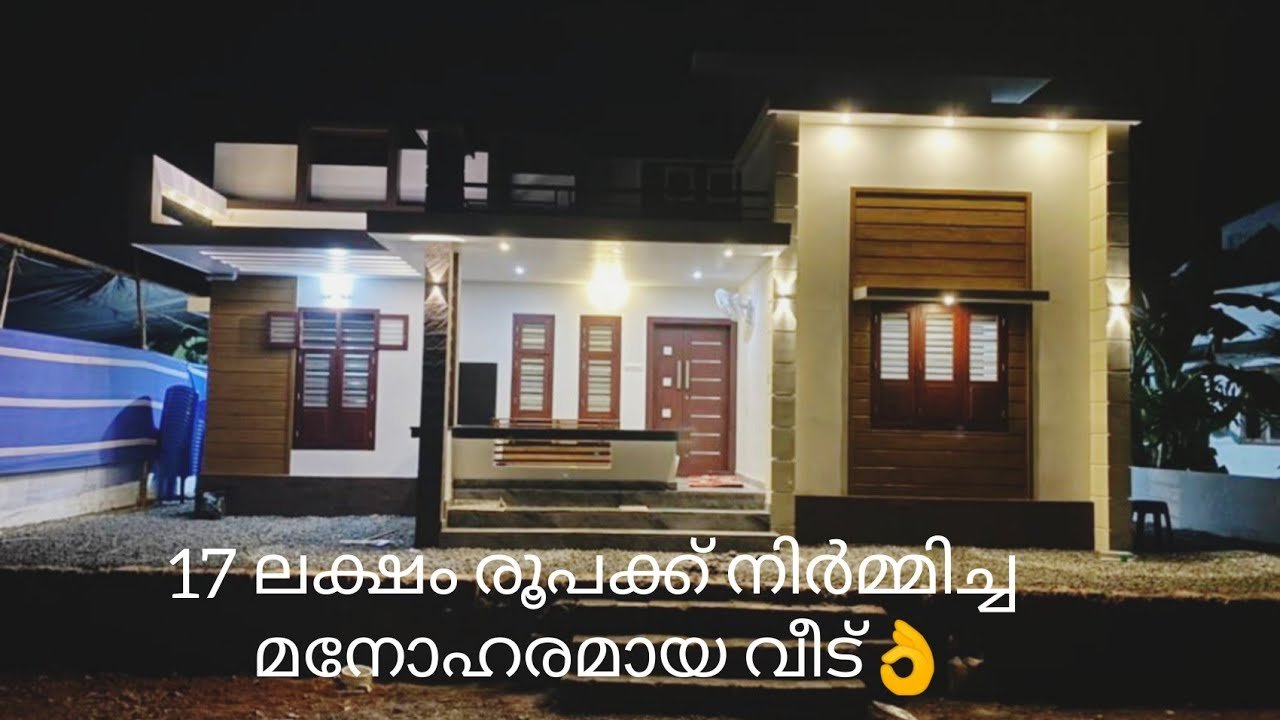
1060 Sq Ft 2BHK Single Floor House at 5 Cent Plot, Free Plan, 17 Lacks
CAD / Floor Plan previewDetailed Spatial Schedule & Dimensions
| Space / Room | Dimensions | Notes |
|---|---|---|
| Built-up Area | 1,650 Sq Ft | Kerala Modern |
| Bedrooms | 3 BHK | Residential configuration |
| Plot Fit | 5.5 - 7.5 Cents | East Facing |
Design Overview
Total Area : 1060 Square Feet
Plot : 5 Cent
Budget : 17 Lacks
Car porch
Sit out
Living room
Dining space
2 Bedroom
1 Attached bathroom
1 Common bathroom
Kitchen
Store room
Work area
Stair room
If you are looking for stylish home, you right here let’s have a look on this modern Kerala house design at an area of 1060 square feet. The fusion and modern architectural styles are elegantly combined in the elevation of this house. This makes your first impression last longer with this beautiful and appealing facades. This is not only enhances the stylish look of the house but also helps to reduce the heat inside. This is a typical example of past meets present kind of a Kerala house.
The front elevation of this house is more attractive and beautiful. The design is very streamlined with straight clear lines in elevation which gives it a very modern and understated look and feel. The railing of the stair room is very simple with plain metal stripes. A number of pillars are seen through out the house supporting and beautifying the entire structure. This residence is designed by Jumaila. The cost of constructing including interior and semi furnishing came to 17 lacks.
According to the plan, the house will accommodate 2 bedrooms with one attached bathroom, one common bathroom, along with other luxurious such as car porch, sit out, living room, dining space, kitchen, store room, work area, stair room and an open terrace. From the main entrance of the house one reached the specious living which over looks to the open dining space. A TV unit is set here and the space as well. There is also work area behind the main kitchen.
Estimated Construction Cost
Construction cost is an indicative estimate and can vary with location, material selection, labour rates and finish grade.
Home Pictures
Architectural information supplied with this house plan. Contact Home Pictures for enquiries or customisation.