Curated Architectural Gallery
Featured Views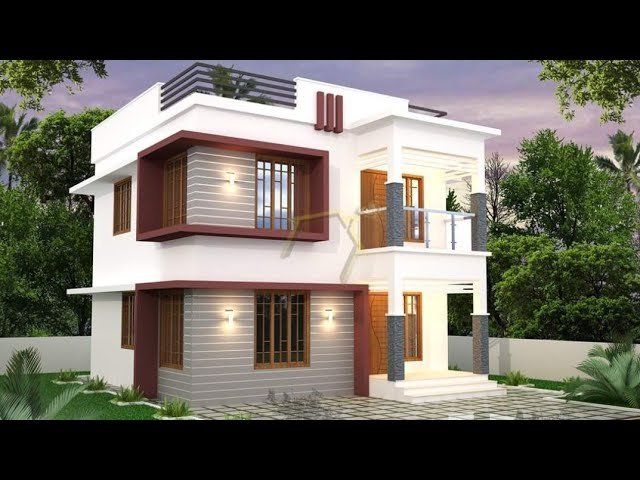
1180 Sq Ft 3BHK Modern Flat Roof Two-Storey Home and Free Plan, 17.5 Lacks
CAD / Floor Plan previewDetailed Spatial Schedule & Dimensions
| Space / Room | Dimensions | Notes |
|---|---|---|
| Built-up Area | 1,650 Sq Ft | Kerala Modern |
| Bedrooms | 3 BHK | Residential configuration |
| Plot Fit | 5.5 - 7.5 Cents | East Facing |
Design Overview
Total Area : 1180 Square Feet
Budget : 17.5 Lacks
Ground Floor :
Sit out
Living cum dining hall
1 Bedroom with attached bathroom
1 Common bathroom
Kitchen
First Floor :
Upper passage
2 Bedroom with attached bathroom
Balcony
Open terrace
Here comes a simple and modern Kerala style box type flat roof home design at an area of 1180 square feet. And accommodate 3 bedrooms along with 4 bathrooms. The living area begins from the dining space and the wash area arranged beneath the stair. The living area designed in ‘C Shape’ is quaint and comfortable. The elevation gives a pretty good idea of how the house will look and its easily likable. While going to the interiors every inch can be used purposefully without compromising the beauty of the structure.
The house has sit out, living cum dining hall, kitchen, common toilet, upper passage, balcony, 3 bedroom with attached bathroom and open terrace. The dining and living hall is vast and specious. It has two bedroom upper floor and one on the ground floor. All the bedrooms are vast and specious. The excellent cross ventilation helps maintain a pleasant atmosphere inside the house. An amazing blend of flat roof is highlight the exterior.
Vitrified tiles are paved on the floor. Elegant LED lighting enhances the pleasant look of the interior. The interiors are not overcrowded with too many furniture. Gypsum false ceiling is installed in the living and the dining areas. A common bathroom is generously large, you can easily have even a bath installed in it. There are enough openings and long windows through which the enchanting beauty of the nature is felt inside.
Estimated Construction Cost
Construction cost is an indicative estimate and can vary with location, material selection, labour rates and finish grade.
Home Pictures
Architectural information supplied with this house plan. Contact Home Pictures for enquiries or customisation.