Curated Architectural Gallery
Featured Views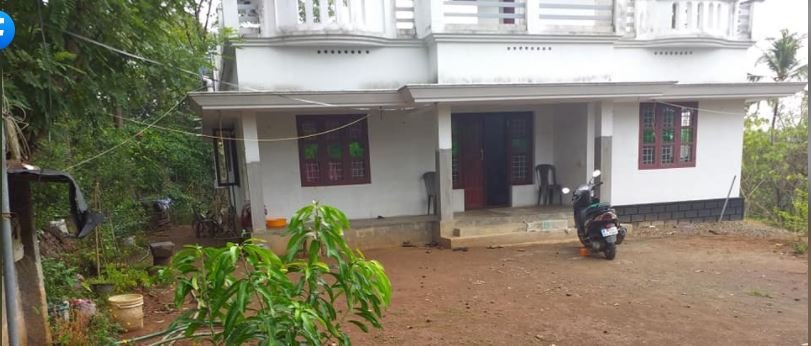

1258 Sq Ft 3BHK Simple and Beautiful Single Floor House and Plan
CAD / Floor Plan previewDetailed Spatial Schedule & Dimensions
| Space / Room | Dimensions | Notes |
|---|---|---|
| Built-up Area | 1,650 Sq Ft | Kerala Modern |
| Bedrooms | 3 BHK | Residential configuration |
| Plot Fit | 5.5 - 7.5 Cents | East Facing |
Design Overview
Total Area : 1258 Square Feet
Location : Mookannur, Angamaly, Ernakulam
Sit out
Living cum dining area
3 Bedroom
2 Attached bathroom
1 Common bathroom
Kitchen
Work area
Stair room
Are you in search of a design that’s on a budget ? Here is a good modern house design for you. This 1258 square feet house stands in 5 cents as a fine example of the minimal contemporary style. A combination of white and grey color in the elevation has lent a unique to the house. The interiors were designed in the theme of lighter shades. Interiors looked more specious and open as unnecessary walls have avoided between spaces.
The 1258 square feet house has a specious sit out, living cum dining hall, kitchen, work area, stair room, 3 bedroom with 2 attached bathroom and one common bathroom. The bedroom has simple designs. All the windows are designed to allow cross ventilation which keeps the temperature inside the house at a pleasant level. The flooring is done with vitrified tiles. The construction of the 1258 square feet house which stands on a 5 cent plot was completed in 8 months.
The cost of construction including structure cam to 20 lack approximately. The unique design of the house make it easy to maintain. The elevation of the house is designed in the Kerala style to utilize maximum space. The kitchen is minimalist in design. The elegant storage space are its highlight. The work area has ample space for washing and ironing cloths. Has the elevation of this modern house piqued your interest ? Then don’t hesitate from getting in touch with the architect for more information on the cost and plan.

Estimated Construction Cost
Construction cost is an indicative estimate and can vary with location, material selection, labour rates and finish grade.
Home Pictures
Architectural information supplied with this house plan. Contact Home Pictures for enquiries or customisation.