Curated Architectural Gallery
Featured Views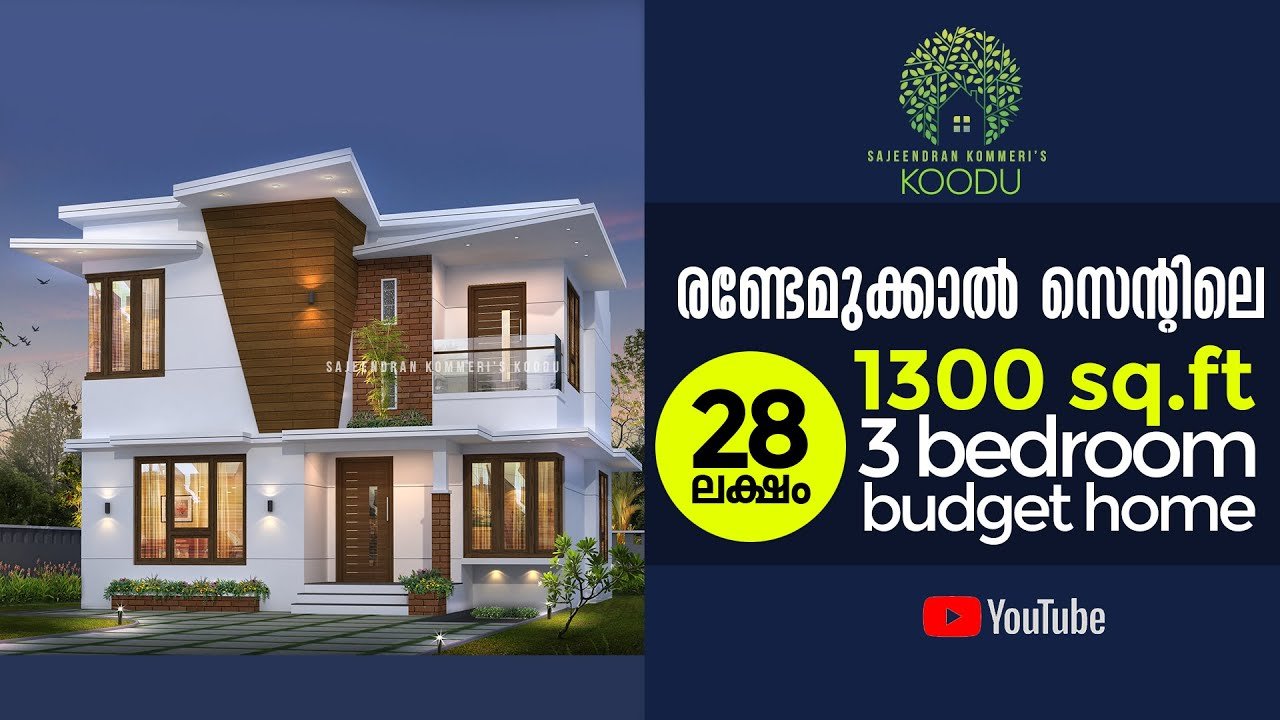
1300 Sq Ft 3BHK Two-Storey House at 2.75 Cent Plot, Free Plan, 28 Lacks
CAD / Floor Plan previewDetailed Spatial Schedule & Dimensions
| Space / Room | Dimensions | Notes |
|---|---|---|
| Built-up Area | 1,650 Sq Ft | Kerala Modern |
| Bedrooms | 3 BHK | Residential configuration |
| Plot Fit | 5.5 - 7.5 Cents | East Facing |
Design Overview
Total Area : 1300 Square Feet
Plot : 2.75 Cent
Cost : 28 Lacks
Designer : Sajeendran Kommeri
Mob : 9388338833
Ground Floor :
Sit out
Living room
Dining area
1 Bedroom with attached bathroom
Kitchen
First Floor :
Upper living area
2 Bedroom
1 Attached bathroom
1 Common bathroom
Balcony
Open terrace
Here is an example of the pitched roofs and this is what they look like. Nowadays the major trend in the state to make the past culture merge with modern contemporary and comfortable house. So the benefits of the designs of the olden times retain and also the facilities that modern designs provide are also available. This is a typical example of past meets present kind of a Kerala house. It has two stroeys at an area of 1300 square feet.
The simplistic nature of the balcony railings only serve to heighten the beauty of it. There are enough spaces which lots of natural light and fresh air into the house. However, excellent cross ventilation ensures abundant supply of refreshing air inside sansar. Contemporary type flat roof gives more modern look. The estimated cost of this design is 28 lacks. This double floor house simply meet to steal your breath away.
It has been put together by such refined and elegant architecture that it makes it impossible look. This is a modern home design from designer Sajeendran Kommeri. All luxurious are provided in this design. It includes 3 bedrooms with 2 attached bathrooms, one common bathroom, sit out, incredible living rooms in each floor, comfortable dining area, kitchen, balcony and open terrace. Has the elevation of this house cought your interest fro more information ? Then don’t hesitate contacting the designer mentioned below.
Estimated Construction Cost
Construction cost is an indicative estimate and can vary with location, material selection, labour rates and finish grade.
Home Pictures
Architectural information supplied with this house plan. Contact Home Pictures for enquiries or customisation.