🔥 Trending: 3 BHK Single Floor Plans Under ₹25 LakhsKerala Traditional Fusion Designs New House Plans
HOME PICTURESKERALA & INDIAN HOUSE PLANS
PLAN HP-KL-16501660 Sq Ft 4BHK Contemporary Style Home at 4 Cent Plot, Free Plan, 25.73 Lacks
House Plan3 BHKKerala ModernEast Facing

1660 Sq Ft 4BHK Contemporary Style Home at 4 Cent Plot, Free Plan, 25.73 Lacks

Total Area : 1660 Square Feet Client : Rishal N Location : Cherukulam, Claicut Plot : 4 Cent Budget : 25.73 Lacks STHAAYI DESIGN LAB Calicut near hi-lite city palazhi Petrol bunk opposite Mob : +919037215767 / +91 8686695353 Ground Floor : Sit out Formal living room Family living area Dining space 2 Bedroom with...

Built-Up Area1,650 Sq FtResidential plan
Bedrooms3 BHKFamily configuration
Est. Budget₹28 LakhsIndicative only
FloorsSingle FloorRoof & structure
Plot Fit5.5 - 7.5 CentsApprox. requirement
OrientationEast FacingAs supplied

Curated Architectural Gallery

Featured Views
ARCHITECTURAL PLAN & SECTION

1660 Sq Ft 4BHK Contemporary Style Home at 4 Cent Plot, Free Plan, 25.73 Lacks

Get PDF Drawing
1660 Sq Ft 4BHK Contemporary Style Home at 4 Cent Plot, Free Plan, 25.73 Lacks blueprint / featured imageCAD / Floor Plan preview

Detailed Spatial Schedule & Dimensions

Space / RoomDimensionsNotes
Built-up Area1,650 Sq FtKerala Modern
Bedrooms3 BHKResidential configuration
Plot Fit5.5 - 7.5 CentsEast Facing
ARCHITECTURAL DESCRIPTION

Design Overview

Total Area : 1660 Square Feet
Client : Rishal N
Location : Cherukulam, Claicut
Plot : 4 Cent
Budget : 25.73 Lacks

STHAAYI DESIGN LAB
Calicut near hi-lite city palazhi
Petrol bunk opposite
Mob : +919037215767 / +91 8686695353


Ground Floor :
Sit out
Formal living room
Family living area
Dining space
2 Bedroom with attached bathroom
Kitchen

First Floor :
Upper living area
2 Bedroom with attached bathroom
Balcony
Open terrace

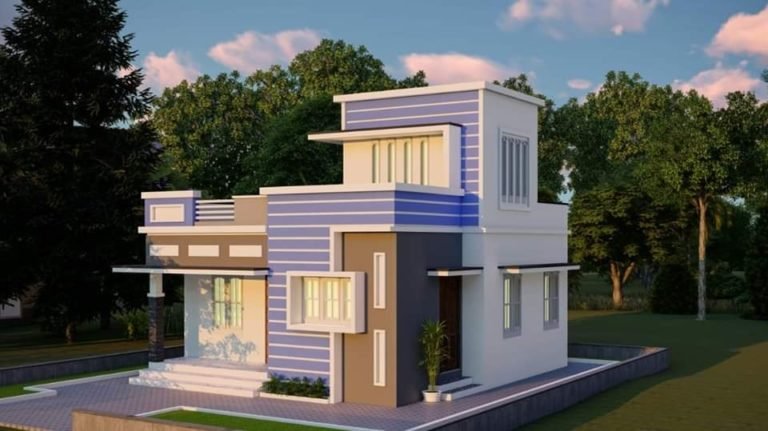
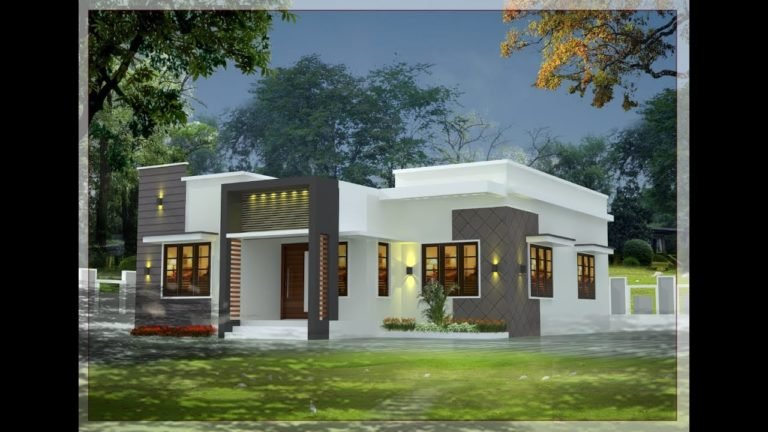
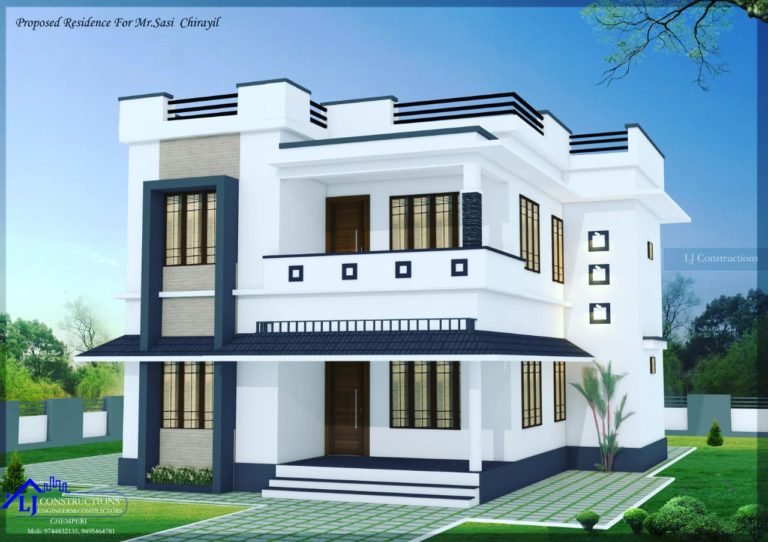
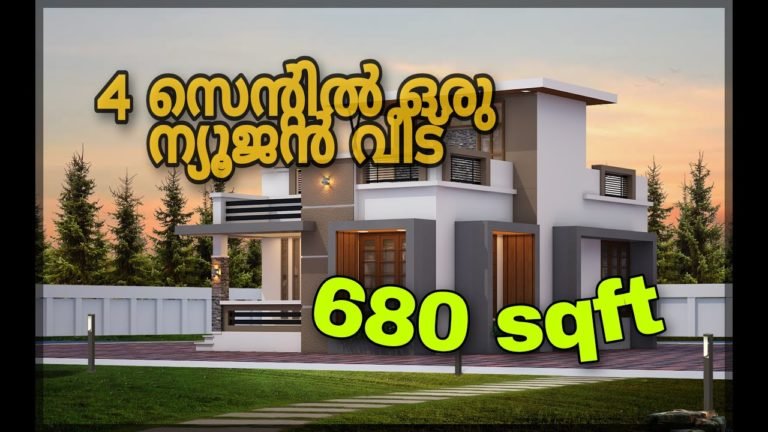

The house with an area of 1660 square feet has been erected on a 4 cent plot. There is car porch, sit out, formal living room, family living room, dining space, kitchen, upper living area, balcony, 4 bedrooms with attached bathroom and open terrace. The exterior has been spruced up by texture paintings and bricks. The first floor has upper living area, 2 bedroom with attached bathroom, beautiful balcony and an wide open terrace.

The house was constructed at a cost of 25.73 lacks and it proposed modern villa at Cherukulam, Clicut and proposed for Mr. Rishal N. Building a house in a small plot is always challenging and requires meticulous planning. The architects were confident to take it up as a challenge and designed an elegant house which has an area of 1660 square feet. One can enter the bedrooms in the ground floor from the dining area.

Storage spaces are arranged in all the four bedrooms. The modern modular kitchen has all the facilities. The elevation of the house is designed in the box style to utilize maximum space. The interiors are designed in the open style, by avoiding unnecessary walls between spaces. It helps to make the indoors look more vast and specious. White color theme dominates both the exteriors and interiors of the house. The construction of this house is completed by Sthayi Design Lab, Calicut. Find out more information’s on this house and cost through the architect contact details are provided below.
1660 Sq Ft 4BHK Contemporary Style Home at 4 Cent Plot, Free Plan, 25.73 Lacks

CONSTRUCTION BUDGET

Estimated Construction Cost

₹28 Lakhs

Construction cost is an indicative estimate and can vary with location, material selection, labour rates and finish grade.

HP
ARCHITECT / STUDIO

Home Pictures

Architectural information supplied with this house plan. Contact Home Pictures for enquiries or customisation.