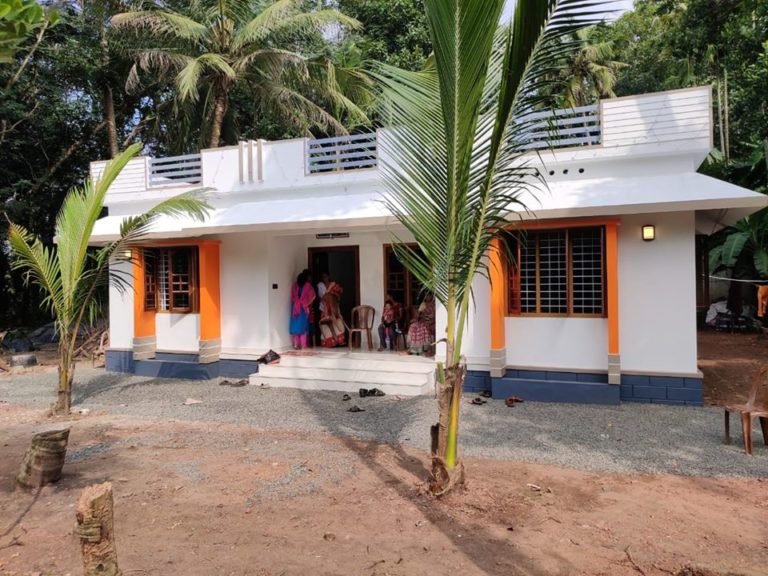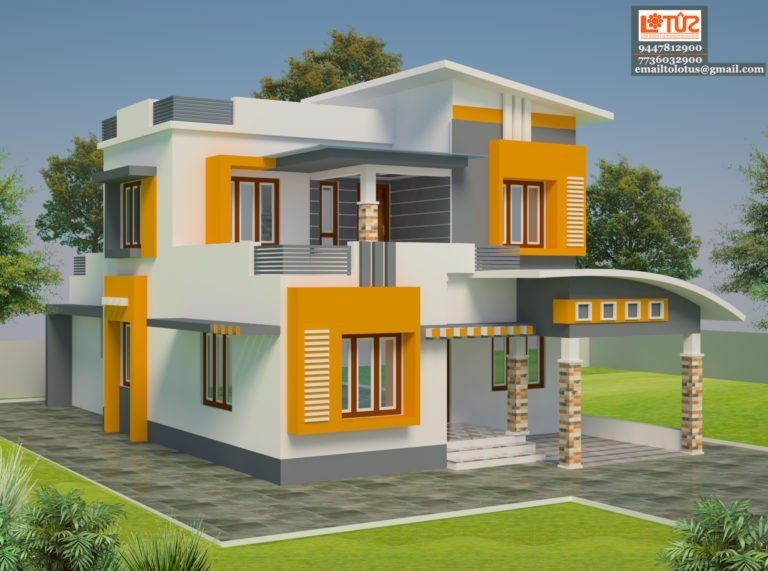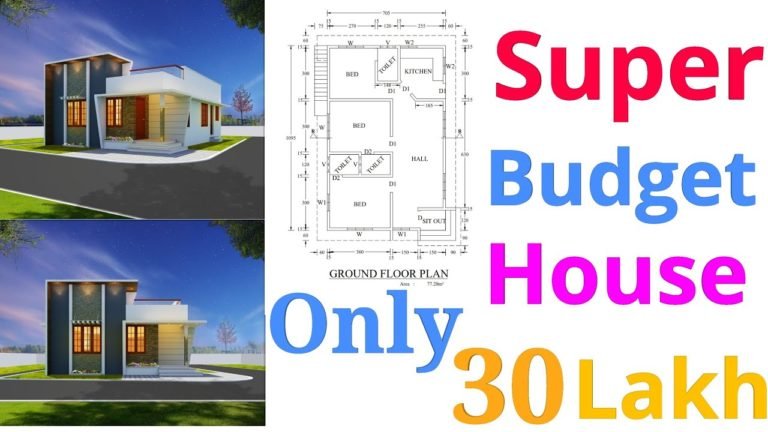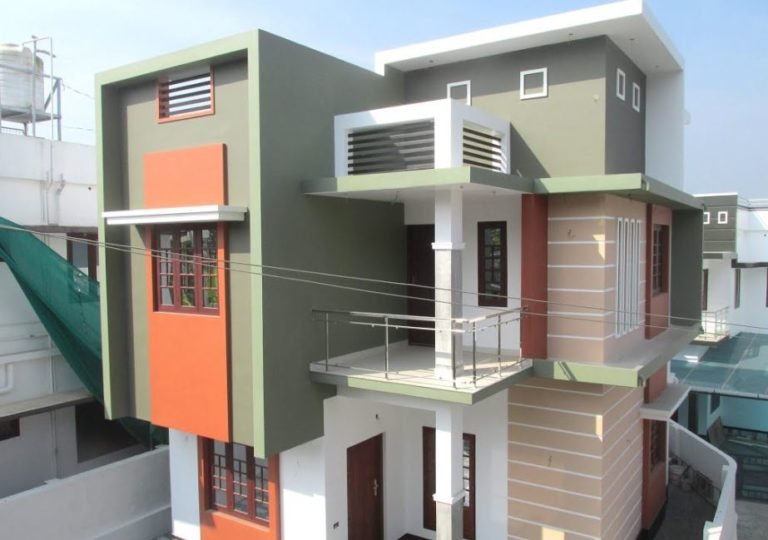
1800 Square Feet 4 Bedroom Home Design At Kattakada
Beautiful Mailakkara, sold in Kallikadu, Kattakada house in Mailakkara 4 BHK designed a new house. Area 5.5 cents, 1,800 square feet (Attachment 3) 4 bedrooms (attached) 2 bedroom ground floor, car porch, hall, modular kitchen. 1st floor 2 bedroom landscaped front area.