Curated Architectural Gallery
Featured Views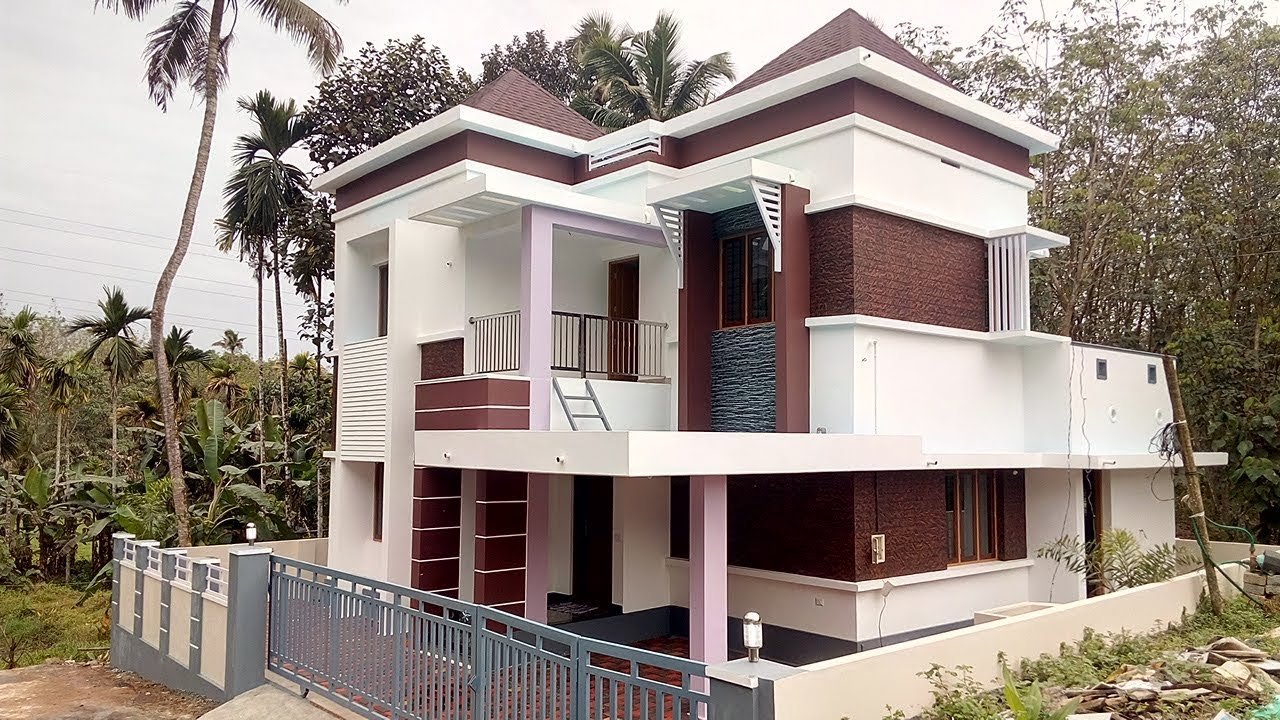
1850 Square Feet 4 Bedroom Contemporary Style Modern House and Free Plan
CAD / Floor Plan previewDetailed Spatial Schedule & Dimensions
| Space / Room | Dimensions | Notes |
|---|---|---|
| Built-up Area | 1,650 Sq Ft | Kerala Modern |
| Bedrooms | 3 BHK | Residential configuration |
| Plot Fit | 5.5 - 7.5 Cents | East Facing |
Design Overview
Total Area : 1850 Square Feet
Location : Cochi, Ernakulam
Plot : 5 Cent
Cost : 5 Cent with plot
Ground Floor :
Car porch
Sit out
Living room
Dining area
2 Bedroom with attached bathroom
Kitchen
First Floor :
Upper living hall
2 Bedroom with attached bathroom
Balcony
Open terrace
This is a luxurious contemporary style design. The beautifully done landscaping enhances the splendid charm of the house. A spectacle of luxurious sights and stunning decor are unraveled as soon as one enters the house. The creative design of this house looks unique in the mixed roof theme. The design of the roof is a perfect blend of slope and flat pattern. Here the roof is perfect combination contemporary and modern designs which makes the home an outstanding designs construction.
Truss work done on the roof and paved with grey colored roofing shingles. The natural stone cladding attached on the outer walls add a stylish contrast. The interiors are designed in the semi open style, and it makes the house look more specious. Each and every space has been effectively separated giving enough privacy as well. There is a beautiful sit out, car porch, formal living space, dining hall, kitchen, 4 attached bedrooms, upper living area, balcony and open terrace in this house which has an area of 1850 square feet.
The family living area and the kitchen are designed in the open style. A working kitchen too has been arranged here. The 4 bedrooms in the house are designed in unique themes. There are two bedrooms with attached bathrooms, a upper living hall and balcony in the first floor. The porch of the house leads to the sit out, followed by a foyer. Want try this elevation on your new home ? Then contact designer through the information given below.
Estimated Construction Cost
Construction cost is an indicative estimate and can vary with location, material selection, labour rates and finish grade.
Home Pictures
Architectural information supplied with this house plan. Contact Home Pictures for enquiries or customisation.