Curated Architectural Gallery
Featured Views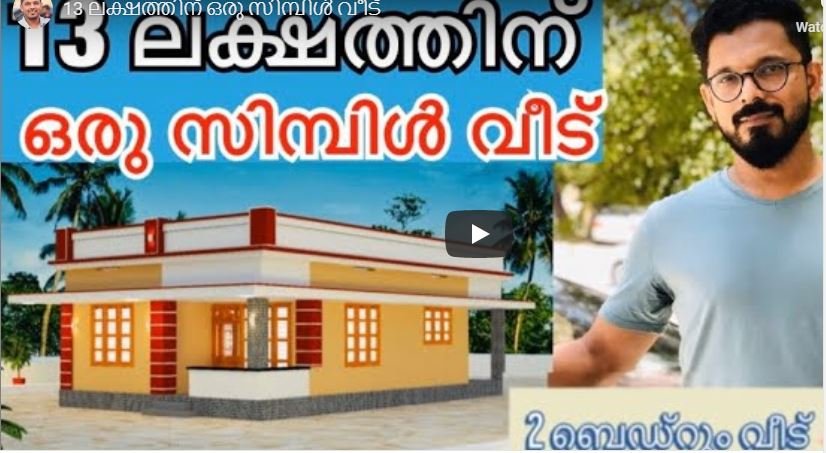
750 Sq Ft 2BHK Simple and Beautiful House and Plan, 13 Lacks
CAD / Floor Plan previewDetailed Spatial Schedule & Dimensions
| Space / Room | Dimensions | Notes |
|---|---|---|
| Built-up Area | 1,650 Sq Ft | Kerala Modern |
| Bedrooms | 3 BHK | Residential configuration |
| Plot Fit | 5.5 - 7.5 Cents | East Facing |
Design Overview
Total Area : 750 Square Feet
Cost : 13 Lacks
Sit out
Living room
Dining area
2 Bedroom
1 Common bathroom
Kitchen
Work area
You can easily and effortlessly live in style with a house like this. Some edges of certain wall embedded with different cladding stones. The architect has designed it in such a way that you’ll end up giving it once-over-whether you intent it ot not. You’ll notice how well the windows are roofed by using an extended portion of walls. It has not even a hint of curves wither, which accentuates its contemporary design.
It can be afforded by almost anyone looking to build a house of their own. This contemporary design house will allow you to use maximum space with in a comfortable construction cost. Simply designed doors and windows adding an uncomplicated touch the outside wall. The total area of this wonderful home design is 750 square feet. It has 2 bedrooms and a common bathroom is generously large, you can easily have even a bath installed in it.
The plan includes a small sit out, comfortable living room, specious dining area with direct access to the kitchen and work area attached. This is an example of a contemporary single storey house design. The estimated cost of this house is 13 lacks and designed by DECOART DESIGN. Has the elevation of this compelling house piqued your interest ? Then don’t hesitate from getting in touch with the architect for more information on the cost and plan.
Estimated Construction Cost
Construction cost is an indicative estimate and can vary with location, material selection, labour rates and finish grade.
Home Pictures
Architectural information supplied with this house plan. Contact Home Pictures for enquiries or customisation.