Curated Architectural Gallery
Featured Views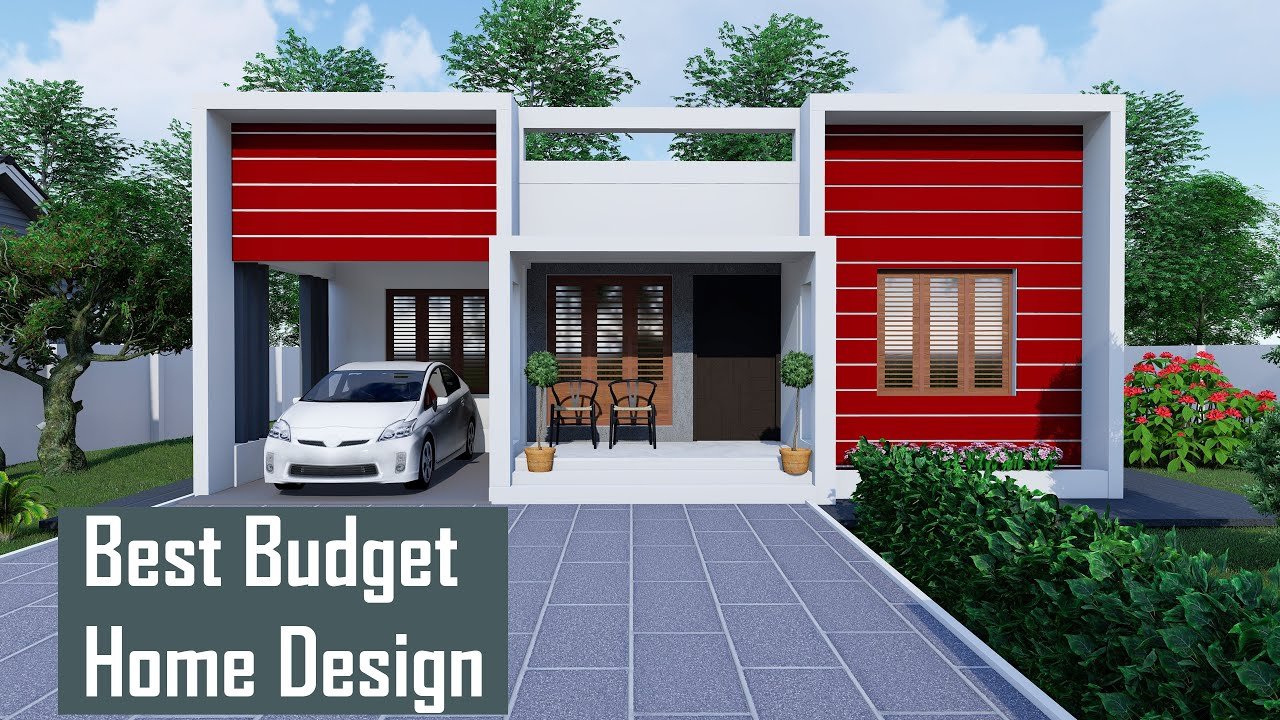
800 Sq Ft 2BHK Box Style Single Floor House and Free Plan
CAD / Floor Plan previewDetailed Spatial Schedule & Dimensions
| Space / Room | Dimensions | Notes |
|---|---|---|
| Built-up Area | 1,650 Sq Ft | Kerala Modern |
| Bedrooms | 3 BHK | Residential configuration |
| Plot Fit | 5.5 - 7.5 Cents | East Facing |
Design Overview
Total Area : 800 Square Feet
Car porch
Sit out
Living cum dining area
2 Bedroom
1 Attached bathroom
1 Common bathroom
Kitchen
Work area
Here comes an absolutely awesome Kerala house design which is at an area of 800 square feet. This house has simple elevation, and red color painting on wall above the bedroom and car porch adds a perfect contrast to it. The house is well packed with a car porch, sit out, living cum dining hall area, kitchen, work area, 2 bedrooms with one attached bathroom and one common bathroom in this 800 square feet house.
Every nook has been optimally utilized and this, precisely is the highlight of the house. White color theme dominates both interiors and exteriors of the house. The perfect fusion of white, red with the decorated pillars contribute a classy touch to the entire frontal area. In this plan have used geometrical elements and simple design of architectural style to get a unique look. This house is single storey one.
From the sit out we enter the living cum dining hall area. The kitchen is minimalist in design. The elegant storage space are its highlight. The work area has ample space for washing and ironing cloths. There are 1 bedroo with attached bathroom, wardrobes and study area. Has the elevation of this modern house piqued your interest ? Then don’t hesitate from getting in touch with the architect for more information on the cost and plan.
Estimated Construction Cost
Construction cost is an indicative estimate and can vary with location, material selection, labour rates and finish grade.
Home Pictures
Architectural information supplied with this house plan. Contact Home Pictures for enquiries or customisation.