Curated Architectural Gallery
Featured Views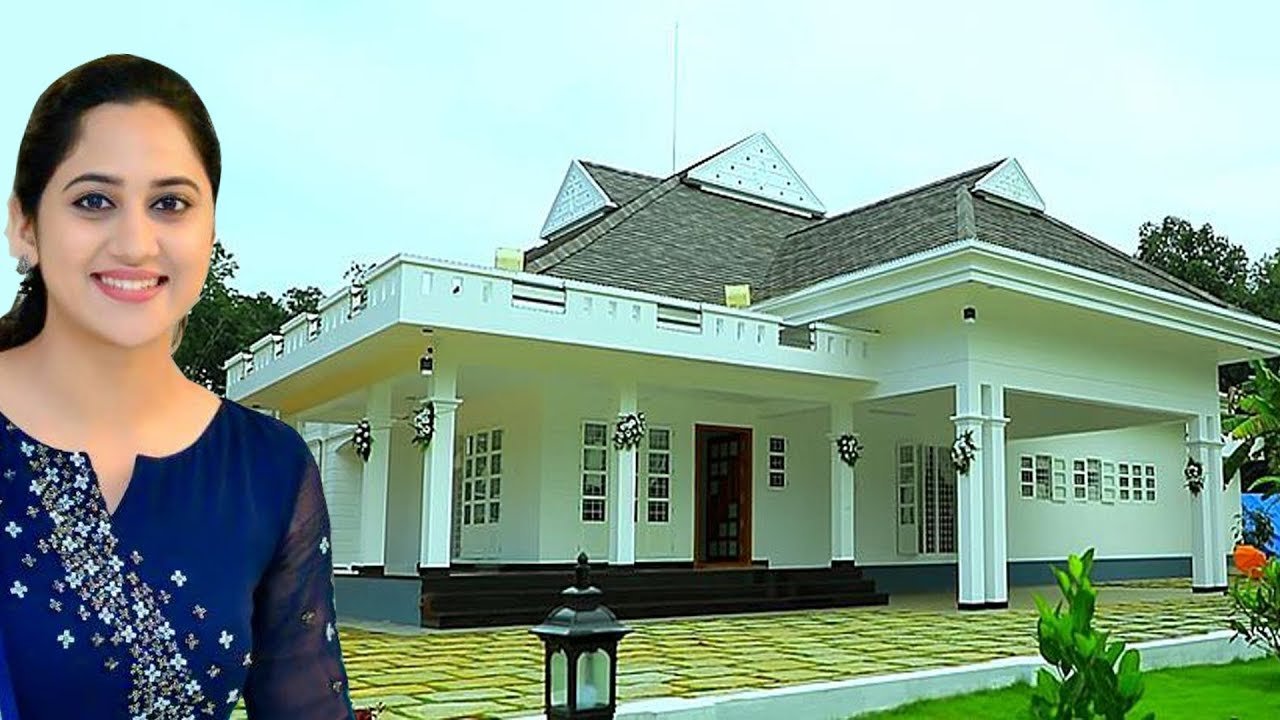
Actress Miya Beautiful Home
CAD / Floor Plan previewDetailed Spatial Schedule & Dimensions
| Space / Room | Dimensions | Notes |
|---|---|---|
| Built-up Area | 1,650 Sq Ft | Kerala Modern |
| Bedrooms | 3 BHK | Residential configuration |
| Plot Fit | 5.5 - 7.5 Cents | East Facing |
Design Overview
Actress Miya, who has always nurtured vivid dreams about her abode from childhood itself, is happy and proud to show around her brand new house at pravithanam, in the Pala-Thodupuzha route. The elegant single storeied house which high lights the features of the traditional architectural style perfectly reflects the beauty of its bucolic surroundings. Miya has opted the white hue, her favorite color, for her dream dwelling.
Architect K. Anilkumar, owner of the Guideline Designers and Engineers at Koothattukulam, had designed this house by projecting the simplicity and elegance of white color theme. The house is designed by considering all the energy sources according to the vastu rules. It was Anilkumar’s suggestion that the house could have three entrance facing the south, east and west direction. As per the vastu rules two varandhas are designed in the east and west directions, extending to the south entrance, which faces the main road.
The main entrance door opens to the formal living area. The space amazingly highlights the elegance of minimalism. The prayer area is arranged close to the specious family living cum dining area. The four bedrooms and the kitchen are all built around this area. It is the beautiful pebble courtyard which separates the living and the dining areas. A wall here has been turned into storage-cum-crockery shelf. The wash area is arranged with enough privacy. There is a common bathroom adjacent to the wash area.
Estimated Construction Cost
Construction cost is an indicative estimate and can vary with location, material selection, labour rates and finish grade.
Home Pictures
Architectural information supplied with this house plan. Contact Home Pictures for enquiries or customisation.