Curated Architectural Gallery
Featured Views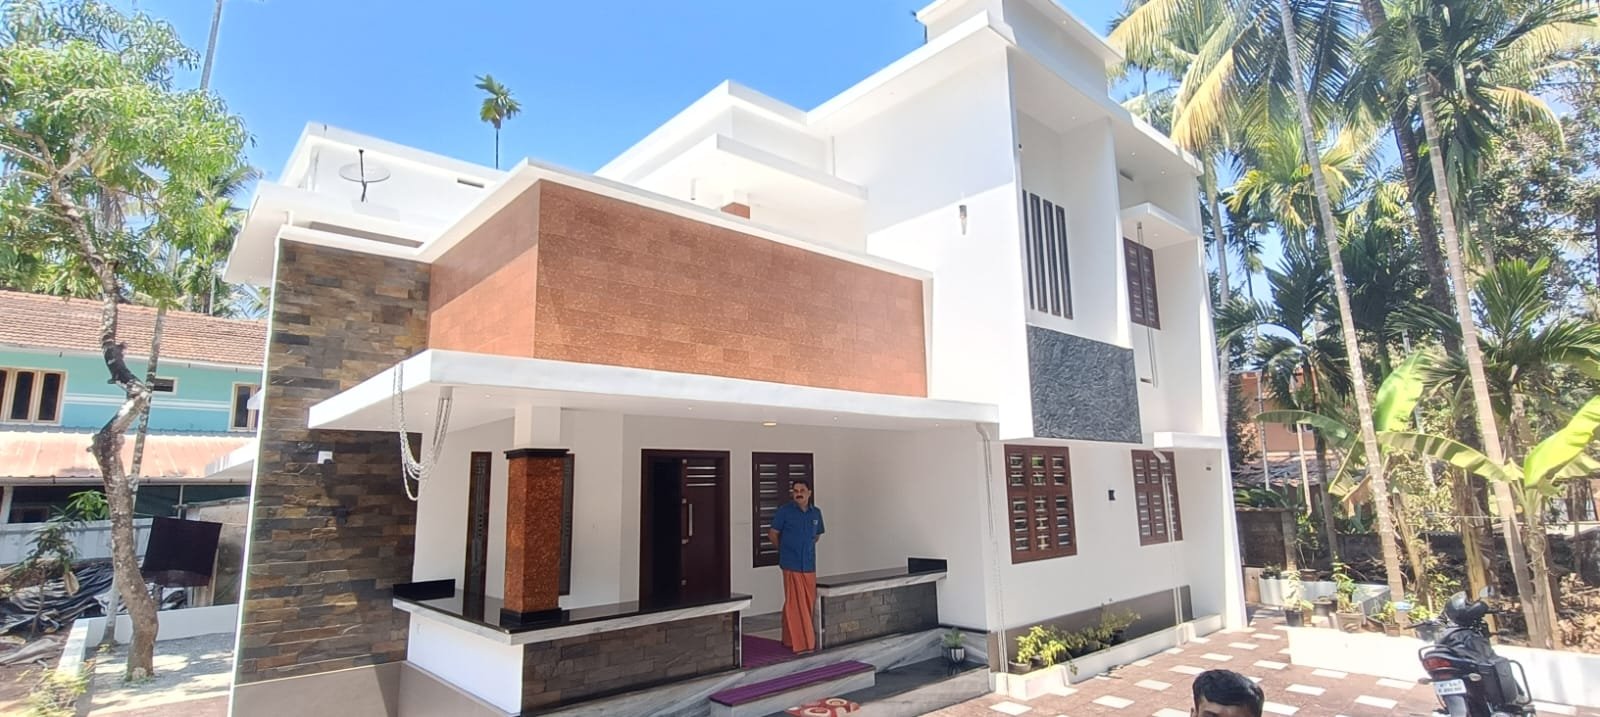
Best Contemporary House Design Kerala-2250 sqft
CAD / Floor Plan previewDetailed Spatial Schedule & Dimensions
| Space / Room | Dimensions | Notes |
|---|---|---|
| Built-up Area | 1,650 Sq Ft | Kerala Modern |
| Bedrooms | 3 BHK | Residential configuration |
| Plot Fit | 5.5 - 7.5 Cents | East Facing |
Design Overview
The best contemporary house designs in Kerala have gained immense popularity in recent years for their modern aesthetics, and contemporary elements. Mr. Jayakrishnan and Mrs. Rajani have a plot of land measuring 11 cents in Kerala. And they plan to construct a house with a total area of 2250 square feet. At the same time with this plot size, they have sufficient space to create a comfortable and well-designed home that meets their needs and preferences. As a result he exterior design of their house is reflect contemporary style with a touch of Kerala’s architectural elements.

In this design of Mr. Jayakrishnan’s house, the exterior walls can be enhanced with a combination of brick color and grey-colored cladding stone. Overall,this selective use of cladding stone will create a sense of depth and texture. Hence it making the house visually appealing. The interior layout will maximize space utilization while maintaining a seamless flow between rooms. Here is a possible layout:
Ground Floor of this Contemporary Design in Kerala
- Sit-out
- Prayer area
- Small living room
- Dining area adjacent to the staircase
- Study area
- Modern kitchen with maximum storage
- Two bedroom with an attached bathroom
- work area
First Floor:
- Upper living area
- Two additional bedrooms with attached bathrooms
- Balconies overlooking the front side of the property.

Firstly the entrance door opens to the living space. Additionally, a dedicated prayer area can be incorporated into this area. Meanwhile,the best contemporary house design- Kerala ,will include four bedrooms. Each bedrooms are designed to offer privacy and comfort. It also have maximum storage cabinets. Modern appliences will equip the kitchen. The counter top,meanwhile, has been paved with black granite. There is a work area near the kitchen.
Project Facts :
Total area : 2250 Square Feet
Location : Thirunnavaya, Malappuram
Plot : 11 Cent
Client : Mr. Jayakrishnan & Mrs. Rajani
Completion of the year : February 2023
Total Cost : 46 Lacks
Contractor : Mani
Kuttippuram, Malappuram
Mob : +91 98473 42418
Estimated Construction Cost
Construction cost is an indicative estimate and can vary with location, material selection, labour rates and finish grade.
Home Pictures
Architectural information supplied with this house plan. Contact Home Pictures for enquiries or customisation.