BROWSE STORIES
Tag: 10 lack home
October 20, 2021 · 2 min read
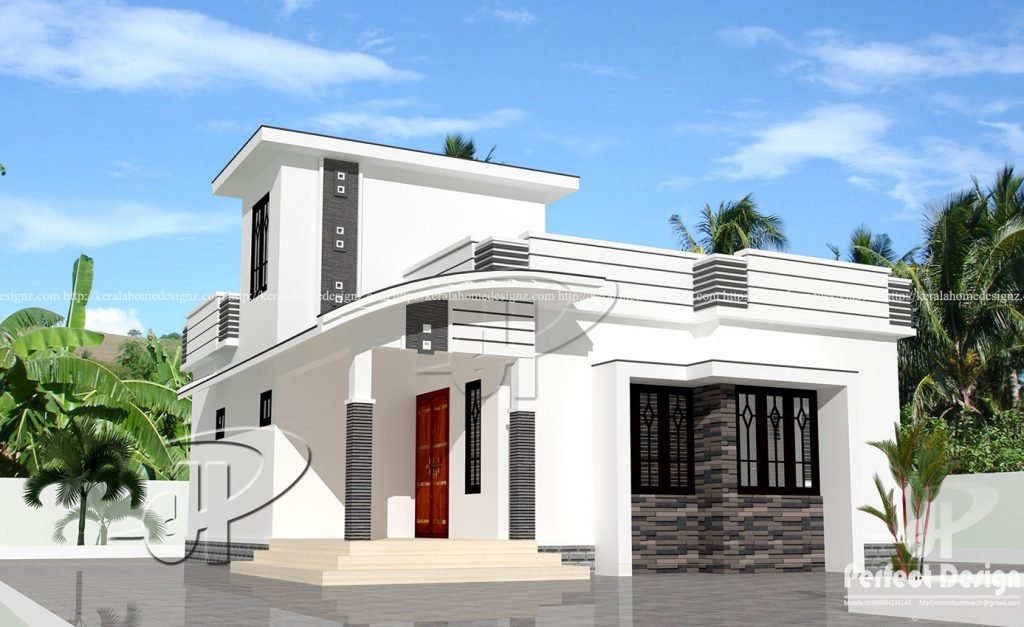
Total Area : 700 Square Feet Budget : 10 Lacks Sit out Living cum dining hall 2 Bedroom 1 Attached bathroom 1 Common bathroom Kitchen Store room Stair room This is an affordable house design with convenient facilities. It’s not easy to find a design worth building for a single-storey house. This design however might […]
Read story →
October 12, 2021 · 2 min read
Total Area : 625 Square Feet Plot : 3 Cent Budget : 10 Lacks D-Arc Architectural Design Studio Call/Whatsapp 9633433425. Sit out Living cum dining hall 2 Bedroom 1 Attached bathroom 1 Common bathroom Kitchen Stair room There is really a need to promote the significance of low cost homes, as it helps people who […]
Read story →
July 28, 2021 · 2 min read
Total Area : 700 Square Feet Budget : 10 Lacks Sit out Living cum dining hall 2 Bedroom 1 Common bathroom Kitchen Stair room Faisal, a native of a Mannuti, Thrissur, built his house in contemporary style, to prove that a comfortable house, with all facilities, could easily without burning a hole in the pocket. […]
Read story →
July 8, 2021 · 2 min read
Total Area : 665 Square Feet Budget : 10 Lacks Call/ whattsap .9633433425. Sit out Living cum dining hall 2 Bedroom with attached bathroom Kitchen Stair room Everyone wants to make their home outstanding. The box design and the extended structure from the wall make it beautiful. The house designed in the contemporary architecture style […]
Read story →