BROWSE STORIES
Tag: 10 lack house
August 23, 2020 · 2 min read
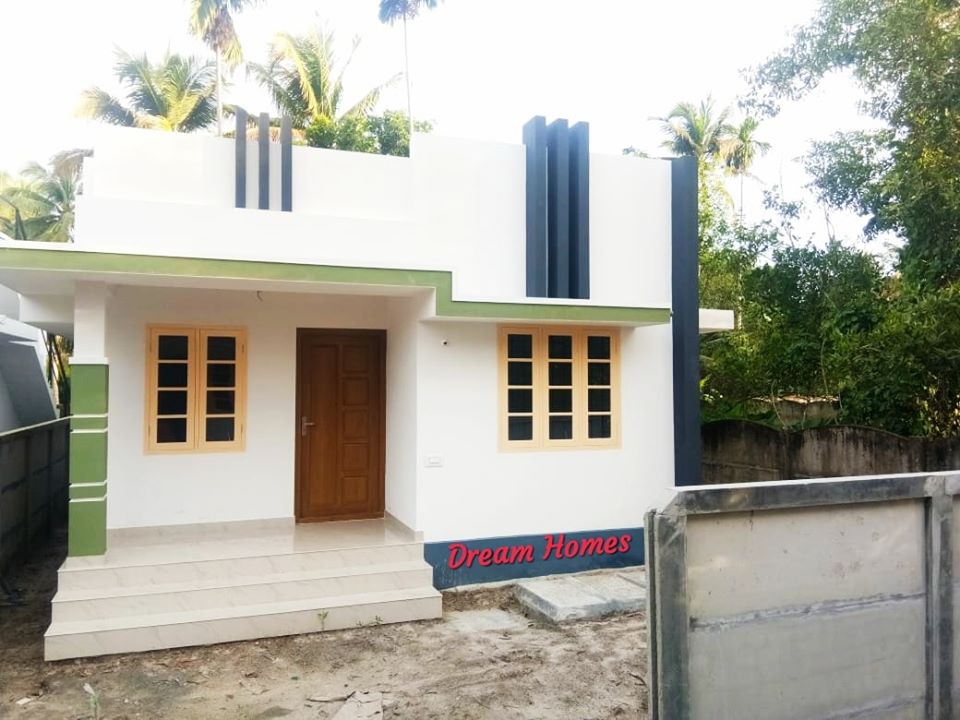
Total Area : 750 Square Feet Sit out Living room Dining area 2 Bedroom 1 Common bathroom Kitchen Stair room Sahi, a native of Chelakkara, Thrissur, built his house in contemporary style, to prove that a comfortable house, with all facilities, could easily without burning a hole in the pocket. This modern house built on […]
Read story →
August 19, 2020 · 2 min read
Total Area : 600 Square Feet Cost : 10 Lacks approximately Sit out Living cum dining area 2 Bedroom Kitchen 1 Common bathroom Stair room You can easily and effortlessly live in style with a house like this. Some edges of certain wall embedded with different cladding stones. The architect has designed it in such […]
Read story →
July 25, 2020 · 2 min read
Total Area : 784 Square Feet Plot : 4 Cent Cost : 10 Lacks Sit out Living room Dining area 3 Bedroom 1 Attached bathroom 1 Common bathroom Kitchen There is really a need to promote the significance of low cost homes, as it helps people who go through extreme financial crises realize their dream […]
Read story →
July 12, 2020 · 2 min read
Total Area : 1300 Square Feet Location : Kozhicheney, Malappuram Owner : Abdul Hakeem Cost : 10 Lacks for structure Cost : 17 Lacks with interior and exterior works Sit out Living cum dining area 2 Bedroom with attached bathroom Kitchen Work area A single storey Kerala house can’t get any better than this. It […]
Read story →
July 11, 2020 · 2 min read
Total Area : 800 Square Feet Cost : 10 Lacks Sit out Living cum dining hall 2 Bedroom 1 Attached bathroom 1 Common bathroom Kitchen This is an affordable House design with convenient facilities. It’s not easy to find a design worth building for a single-storey house. This design however might make you change your […]
Read story →
June 16, 2020 · 2 min read
Total Area : 1000 Square Feet Cost : 10 Lacks Sit out Living room Dining hall 2 Bedroom with attached bathroom Kitchen Work area Stair room Are you in search of a design that’s on a budget ? Here is a good modern house design for you. This 1000 square feet house stands in 5 […]
Read story →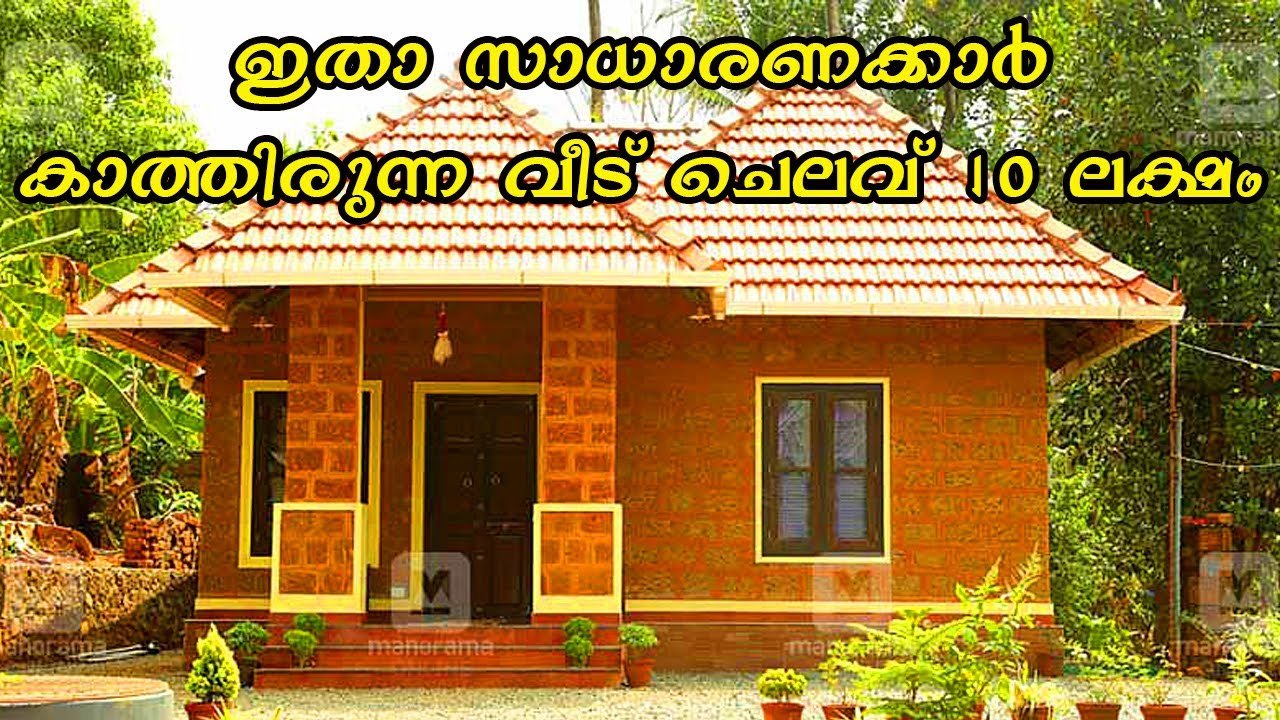
June 10, 2020 · 2 min read
Total Area : 970 Square Feet Cost : 10 Lacks Sit out Living room Dining area 2 Bedroom 1 Common bathroom Kitchen If you are looking for stylish home, you right here let’s have a look on this modern Kerala house design at an area of 970 square feet. The traditional and beautiful architectural styles […]
Read story →
April 25, 2020 · 2 min read
This is an affordable house design with convenient facilities. Its not easy to find a design worth building for a single-storey house. This design however might make you change your mind. Covering an area of 1000 square feet, it cores high on its simplicity. This house begins with small sit out it connects directly with […]
Read story →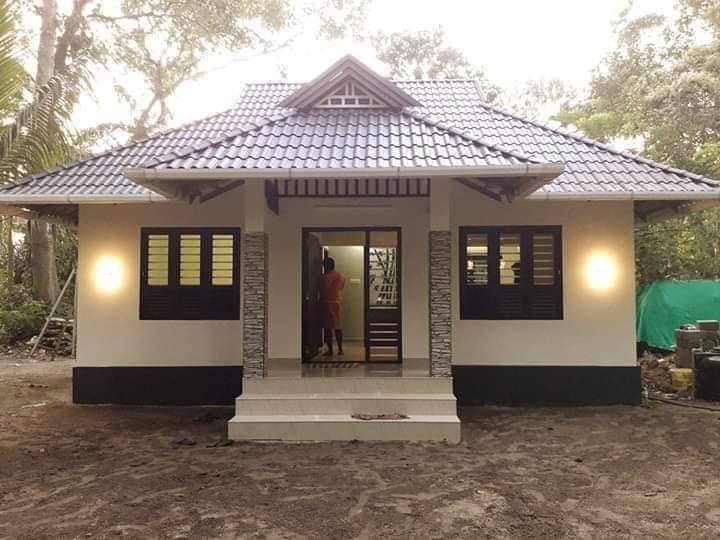
April 10, 2020 · 2 min read
Total Area : 600 Square Feet Location : Alappuzha Plot : 3 Cent Design : Ajith Antony Amy Homes Exhupunna Mob : 7592061028 Budget : 10 Lacks Sit out Living cum dining hall 2 Bedroom 1 Attached bathroom Kitchen Martin, a native Kommadi, Alappuzha, built his house in traditional style, to prove that a comfortable […]
Read story →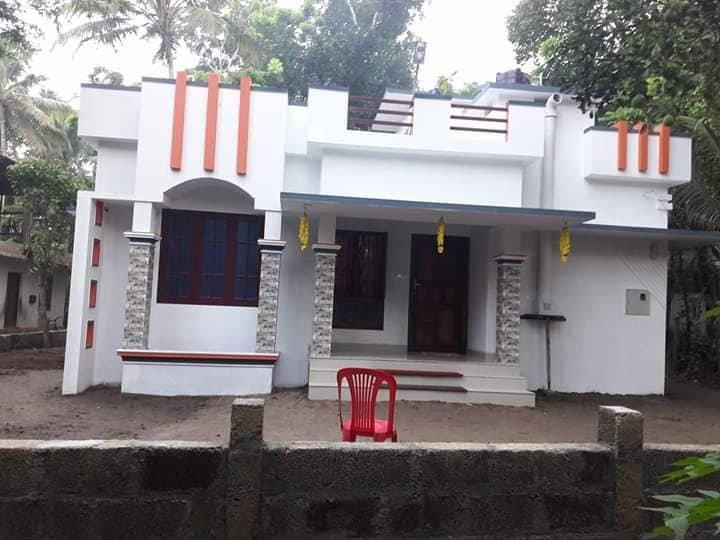
March 29, 2020 · 2 min read
Total Area : 739 Square Feet Location : Mavelikkara Client : Ragesh G Builder : Syam Prasad Kannan Mob : 9207890377 Cost : 10 Lacks Completion Year : 2015 Sit out Living cum dining hall 2 Bedroom 1 Common bathroom Kitchen Work area Stair room This is an affordable house design with convenient facilities. Its […]
Read story →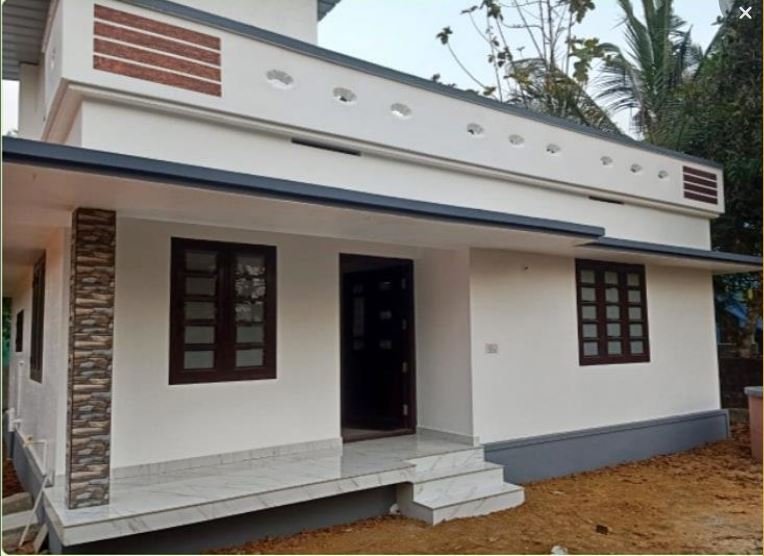
March 8, 2020 · 1 min read
Total Area : 700 Square Feet Cost : 10 Lacks There is really a need to promote the significance of low cost homes, as it helps people who go through extreme financial crises realize their dream of building a house of their own. The elevation is built by leaving some space ink front so that […]
Read story →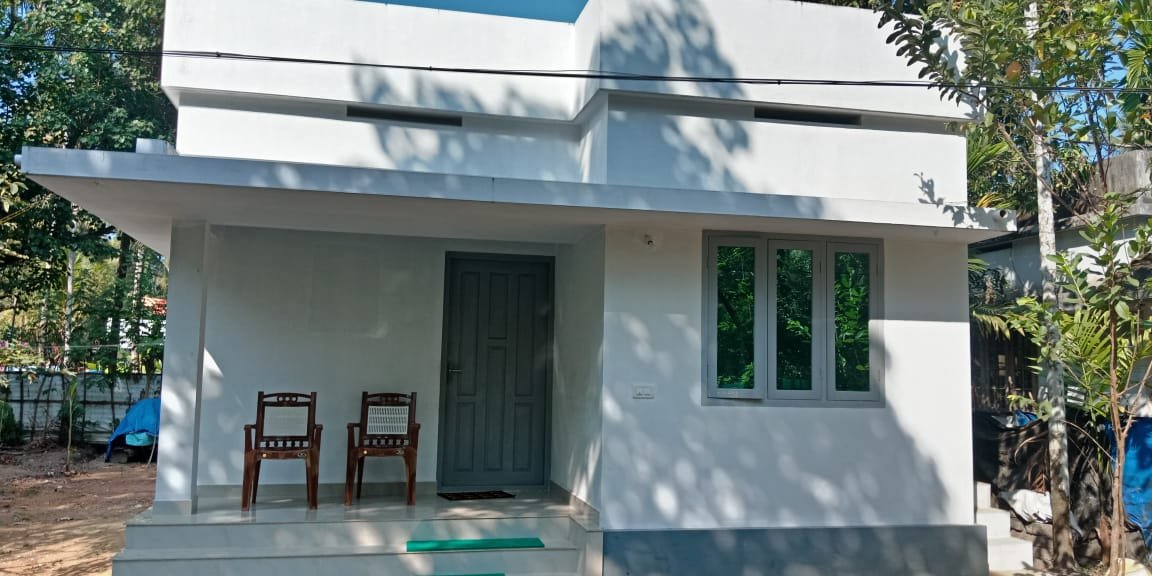
January 23, 2020 · 2 min read
Total Area : 700 Square Feet Cost : 10 Lacks Sit out Living room Dining area 2 Bedroom 1 Common bathroom Kitchen You can easily and effortlessly live in style with a house like this. Some edges of certain wall embedded with different cladding stones. The architect has designed it in such a way that […]
Read story →
December 30, 2019 · 1 min read
Total Area : 733 Square Feet Sit out Living room Dining hall 2 Bedroom 1 Common bathroom Kitchen This is an affordable house design with convenient facilities. It’s not easy to find a design worth building for a single-storey house. This design however might make you change your mind. Covering an area of 733 square […]
Read story →
December 13, 2019 · 1 min read
Total Area : 3612 Square Feet Cost : 10 Lacks Sit out Living cum dining hall 2 Bedroom with attached bathroom Kitchen There is really a need to promote the significance of low cost homes, as it helps people who go through extreme financial crises realize their dream of building a house of their own. […]
Read story →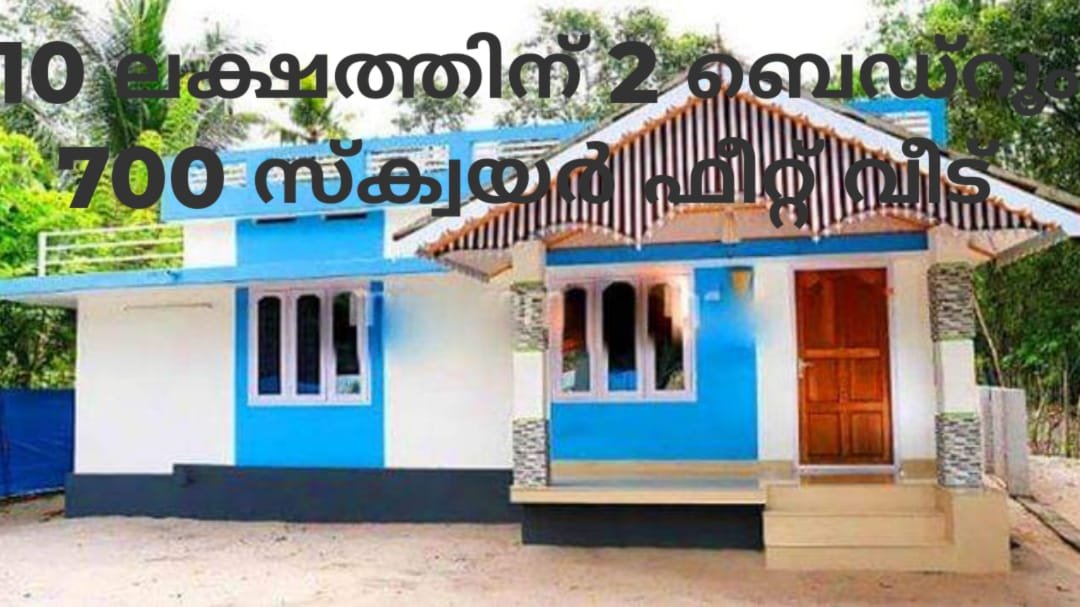
December 13, 2019 · 2 min read
Total Area : 700 Square Feet Cost : 10 Lacks You can easily and effortlessly live in style with a house like this. Some edges certain wall embedded with different cladding stones. The architect has designed it in such a way that you’ll end up giving it once over whether you intent it or not. […]
Read story →