Skip to content
Home PicturesHome Design Ideas, Pictures, Remodel and Decor
BROWSE STORIES

Tag: 1000 Sq Ft 3BHK Modern Single Floor House and Plan

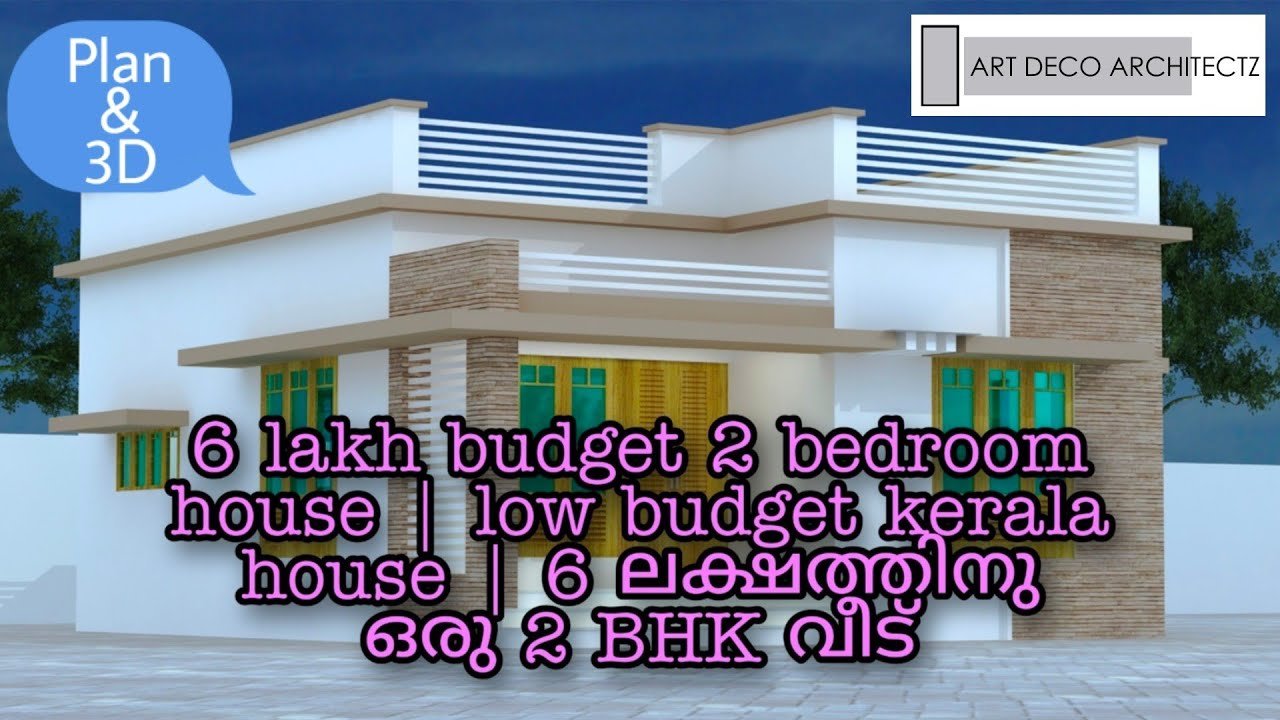
600 Sq Ft 2BHK Modern and Single Floor House and Free Plan, 6 Lacks

600 Sq Ft 2BHK Modern and Single Floor House and Free Plan, 6 Lacks

Total Area : 600 Square Feet Budget : 6 Lacks Sit out Living cum dining area 2 Bedroom 1 Common bathroom Kitchen You can easily and effortlessly live in style with a house like this. Some edges of certain wall embedded with different cladding stones. The architect has designed it in such a way that […]

Read story
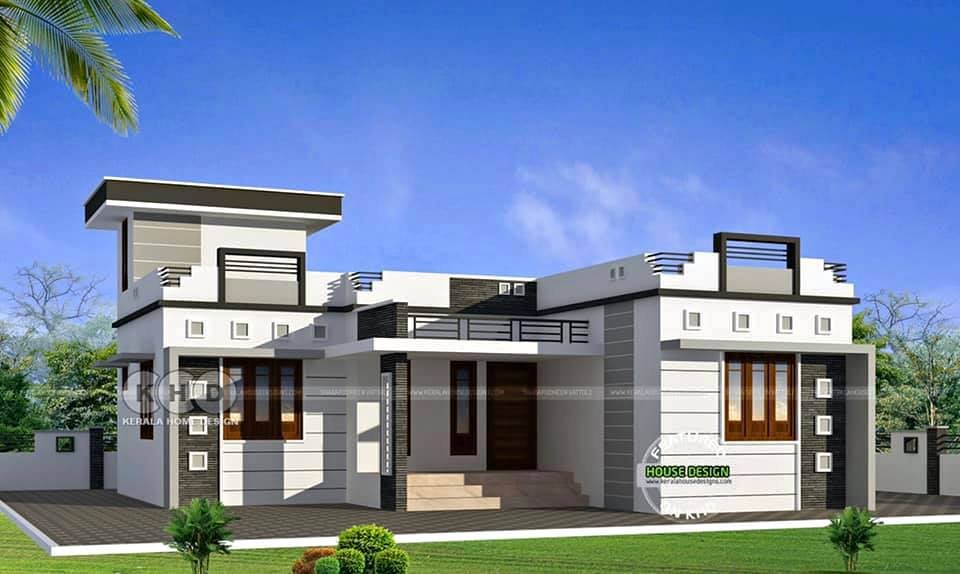
1000 Sq Ft 3BHK Modern Single Floor House and Plan

1000 Sq Ft 3BHK Modern Single Floor House and Plan

Total Area : 1000 Square Feet Cost : 15 Lacks Are you in search of a design that’s on a budget ? Here is a good modern house design for you. This 1000 square feet house stands in 5 cents as a fine example of the minimal contemporary style. A combination of white, grey and […]

Read story