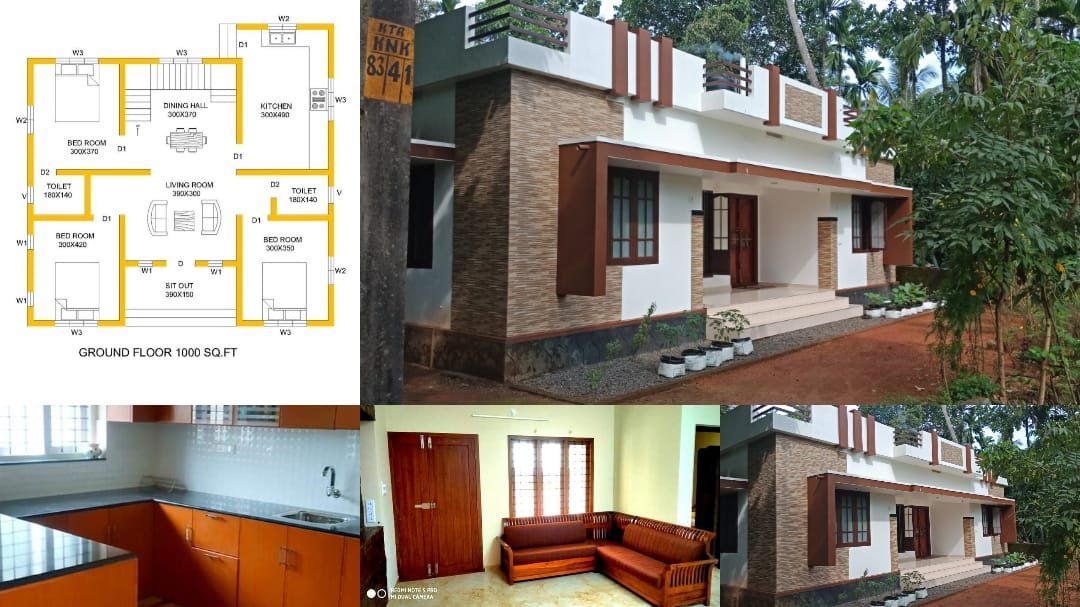
1000 Square Feet 3 Bedroom Simple Style Single Floor Low Cost House and Plan
Total Area : 1000 Square Feet Cost : 15 Lacks This is an affordable house design with convenient facilities. Its not easy to find a …

Home Design Ideas, Pictures, Remodel and Decor
Total Area : 1000 Square Feet Cost : 15 Lacks This is an affordable house design with convenient facilities. Its not easy to find a …
Total Area : 1000 Square Feet Sit out Living room Dining hall 3 Bedroom 1 Attached bathroom 1 Common bathroom Kitchen If you are looking …
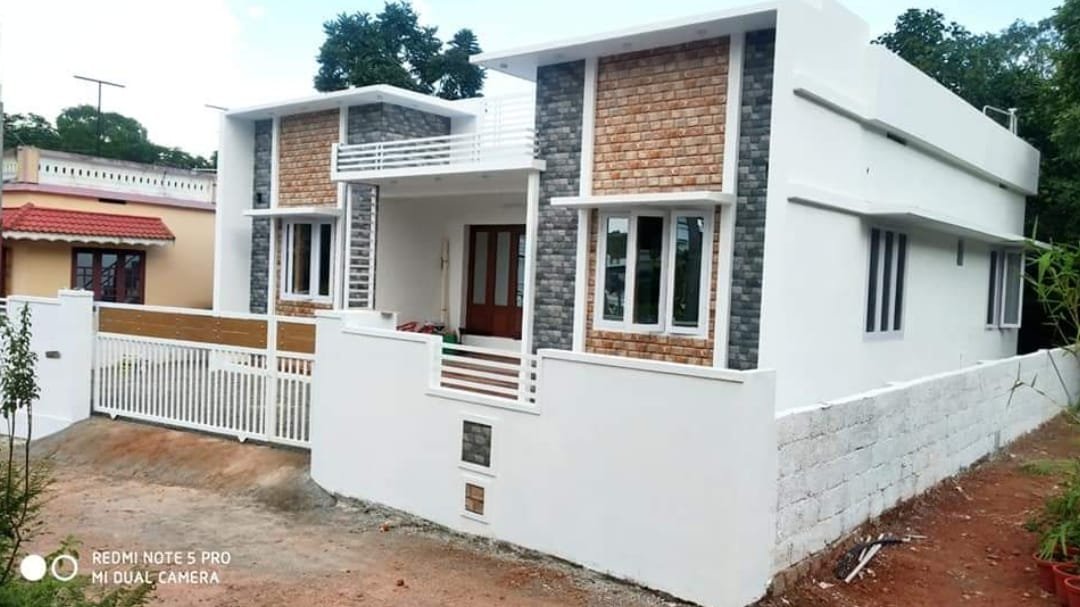
Total Area : 1000 Square Feet Sit out Living room Dining hall 3 Bedroom 2 Common bathroom Kitchen Having a well designed and nice house …
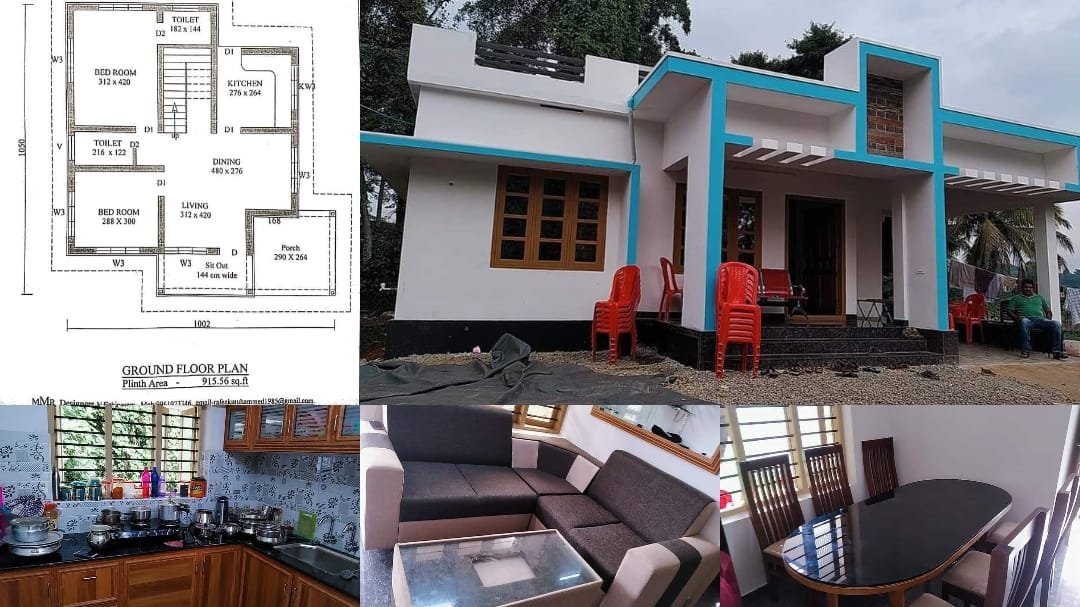
Total Area : 1000 Square Feet Budget : 15 Lack Sit out Living room Dining hall 3 Bedroom 1 Attached bathroom 1 Common bathroom Kitchen …
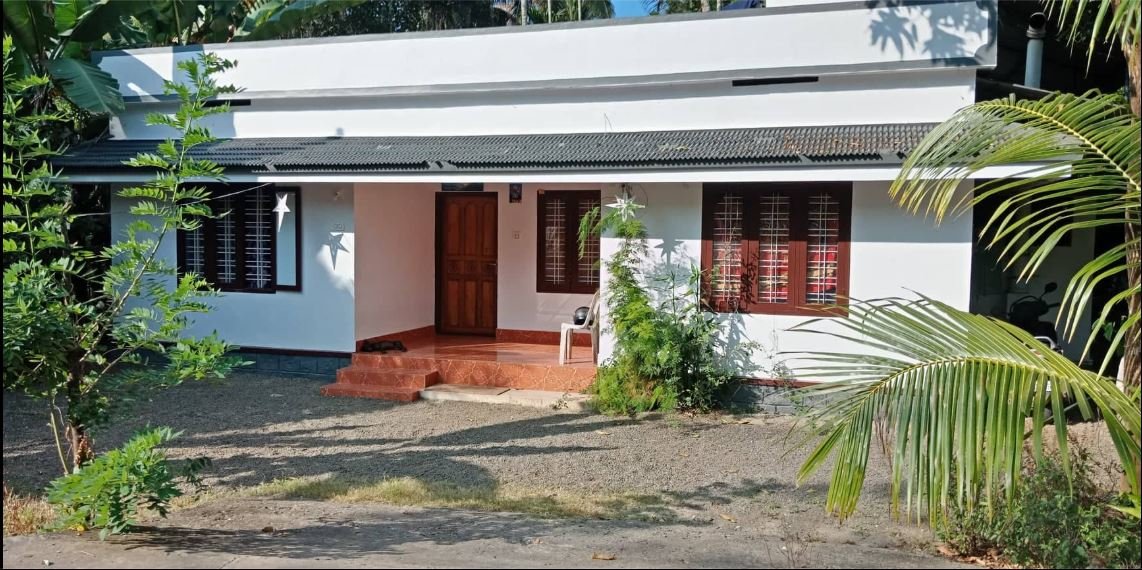
Total Area : 1000 Square Feet Sit out Living room Dining hall 3 Bedroom 1 Attached bathroom 1 Common bathroom Kitchen There is really a …
Total Area : 1000 Square Feet Sit out Living room Dining hall 3 Bedroom 1 Attached bathroom 1 Common bathroom Kitchen This design look simple …
Total Area : 1000 Square Feet Car porch Sit out Living room Dining hall 2 Bedroom 1 Attached bathroom 1 Common bathroom Kitchen Work area …
Total Area : 1000 Square Feet Owner : Sakariya CH Budget : 16 Lacks Car porch Sit out Living cum dining hall 2 Bedroom 1 …
Total Area : 1000 Square Feet A beautifully house on a low budget. The 1000 square feet house has 2 bedrooms and an attached bathroom …
Total Area : 1000 Square Feet Budget : 14 Lacks Sit out Living room Dining hall 3 Bedroom 1 Attached bathroom 1 Common bathroom Kitchen …