BROWSE STORIES
Tag: 1000 Square Feet 2 Bedroom Low Budget Simple House and Plan

February 7, 2021 · 2 min read
Total Area : 890 Square Feet Sit out Living cum dining area 2 Bedroom with attached bathroom 1 Common bathroom Kitchen Stair room Are you looking for low budget housing ideas that won’t get you in a ton of debt ? Your dream home will comes true which is one of the realistic and inexpensive […]
Read story →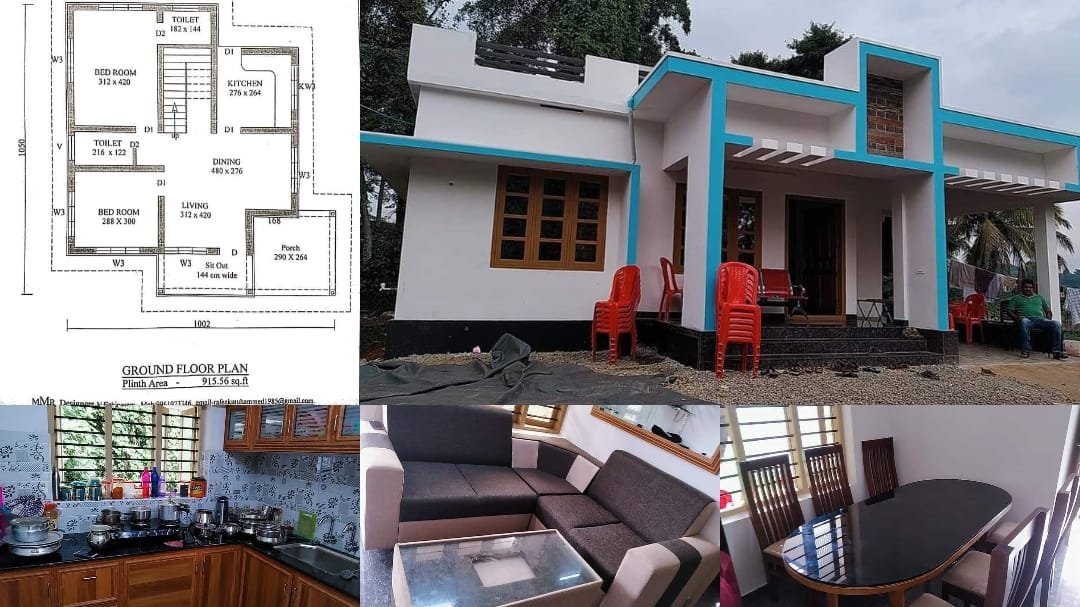
September 25, 2019 · 2 min read
Total Area : 1000 Square Feet Owner : Sakariya CH Budget : 16 Lacks Car porch Sit out Living cum dining hall 2 Bedroom 1 Attached bathroom 1 Common bathroom Kitchen Stair room Most people make sure that a detailed budget is prepared before beginning the construction of their dream dwelling. This quaint house of […]
Read story →