BROWSE STORIES
Tag: 1000 Square Feet 3 Bedroom Single Floor Low Cost House and Plan
January 19, 2020 · 2 min read
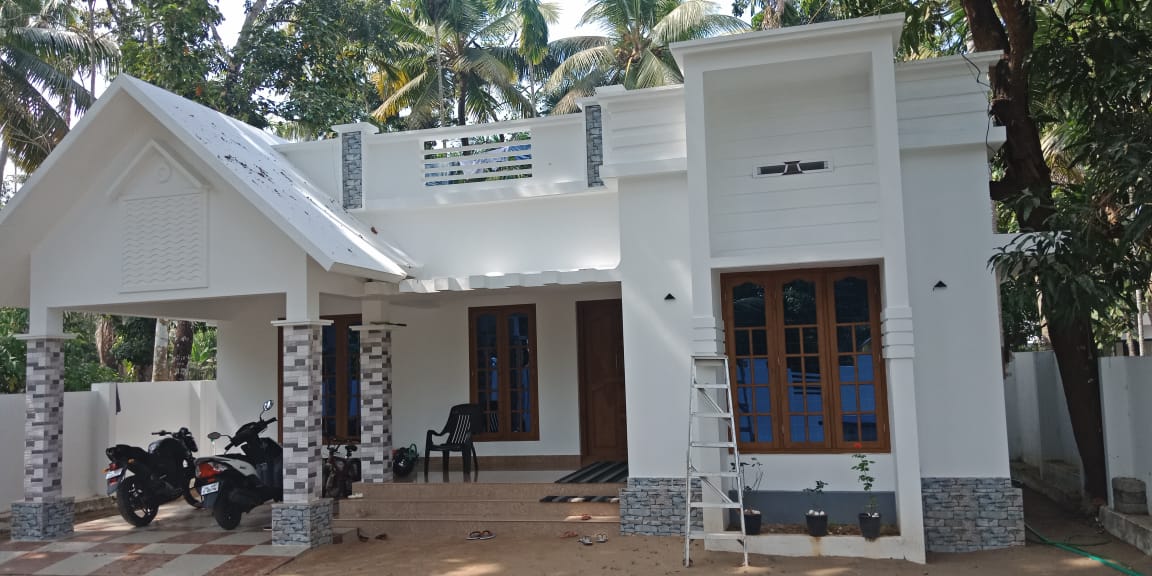
Total Area : 1100 Square Feet Cost : 16.50 Lacks Car porch Sit out Living room Dining hall 3 Bedroom 1 Attached bathroom 1 Common bathroom Kitchen There is really a need to promote the significance of low cost homes 1100 Square, as it helps people who go through extreme financial crises realize their dream […]
Read story →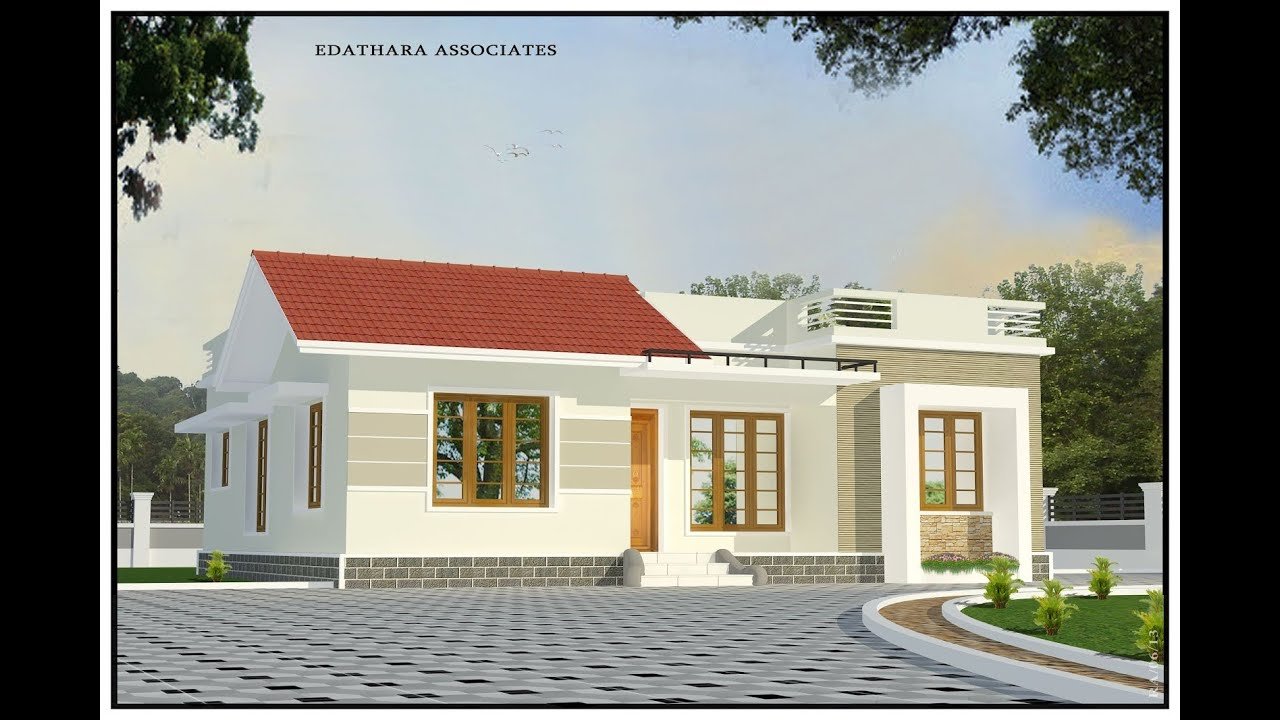
January 13, 2020 · 1 min read
Total Area : 1000 Square Feet Sit out Living room Dining hall 3 Bedroom 1 Attached bathroom 1 Common bathroom Kitchen A beautiful house on a low budget. The 1000 square feet house has 3 bedrooms and one attached and one common bathroom. The small sit out with wall cladding’s is a striking feature of […]
Read story →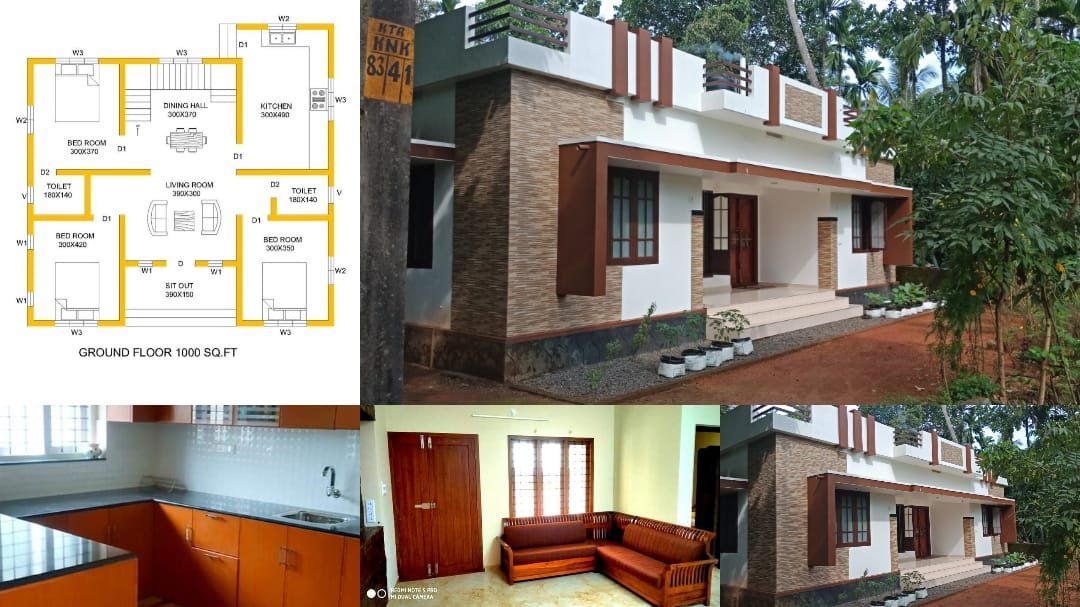
October 28, 2019 · 1 min read
Total Area : 1000 Square Feet Budget : 15 Lack Sit out Living room Dining hall 3 Bedroom 1 Attached bathroom 1 Common bathroom Kitchen This single floor house is spread across an area of 1000 square feet. Grey colored wall tiles helps to get more attraction. This makes your first impression last longer with […]
Read story →
October 24, 2019 · 1 min read
Total Area : 1000 Square Feet Sit out Living room Dining hall 3 Bedroom 1 Attached bathroom 1 Common bathroom Kitchen There is really a need to promote the significance of low cost homes, as it helps people who go through extreme financial crises realize their dream of building a house of their own. The […]
Read story →