BROWSE STORIES
Tag: 1009 sq ft house plan
August 13, 2020 · 2 min read
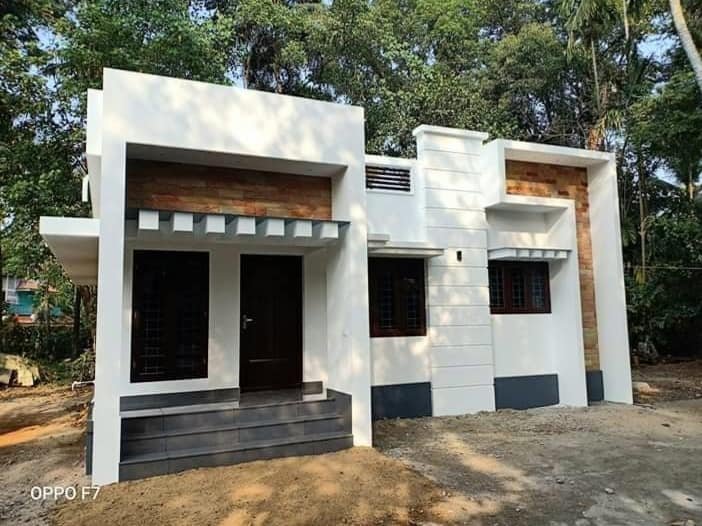
Total Area : 1009 Square Feet Sit out Living room Dining area 3 Bedroom 1 Attached bathroom 1 Common bathroom Kitchen Stair room There is really a need to promote the significance of low cost homes, as it helps people who go through extreme financial crises realize their dream of building a house of their […]
Read story →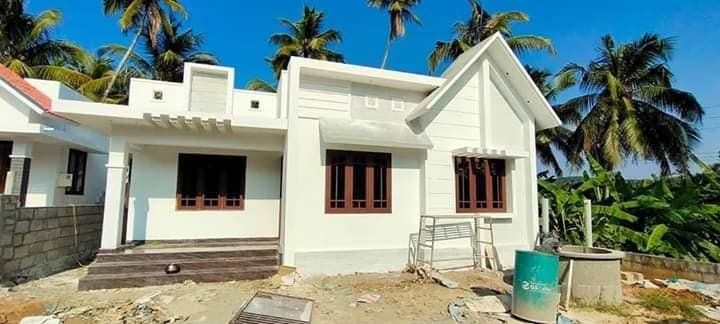
July 8, 2020 · 2 min read
Total Area : 1009 Square Feet Sit out Living room Dining space 3 Bedroom 2 Attached bathroom Kitchen Stair room Are yous in search of a design that’s on a budget ? Here is a good modern house design for you. This 1009 square feet house stands in 5 cents as a fine example of […]
Read story →
May 15, 2020 · 2 min read
Total Area : 1009 Square Feet Pentagon Arkitects Guruvayur-Thrissur Mob : +9170259 11911 Email : pdvineeth@gmail.com Website : www.pentagonarkitects.com Sit out Living room Dining area 3 Bedroom 1 Attached bathroom 1 Common bathroom Kitchen Stair room Vineeth, a native of Guruvayur, Thrissur, built his house in contemporary style, to prove that a comfortable house, with […]
Read story →