BROWSE STORIES
Tag: 1026 sq ft house plan

August 24, 2021 · 2 min read
Total Area : 1026 Square Feet Budget : 15 Lacks Sit out Living room Dining area 3 Bedroom with attached bathroom Kitchen Store room There is really a need to promote the significance of low cost homes, as it helps people who go through extreme financial crises realize their dream of building a house of […]
Read story →
July 8, 2020 · 1 min read
Total Area : 1026 Square Feet Sit out Living room Dining area 3 Bedroom with attached bathroom Kitchen Store room There is really a need to promote the significance of low cost homes, as it helps people who go through extreme financial crises realize their dream of building a house of their own. The elevation […]
Read story →
May 14, 2020 · 1 min read
Total Area : 1026 Square Feet Cost : 16 lacks Sit out Living room Dining area 3 Bedroom with attached bathroom Kitchen Store room There is really a need to promote the significance of low cost homes, as it helps people who go through extreme financial crises realize their dream of building a house of […]
Read story →
May 3, 2020 · 1 min read
Total Area : 1026 Square Feet Budget : 15 Lacks Sit out Living room Dining area 3 Bedroom with attached bathroom Kitchen Store room There is really a need to promote the significance of low cost homes, as it helps people who go through extreme financial crises realize their dream of building a house if […]
Read story →
April 23, 2020 · 2 min read
Total Area : 1026 Square Feet Budgets : 15 Lacks Sit out living room Dining area 3 Bedroom with attached bathroom Kitchen Store room This single floor house is spread across an area of 1026 square feet. Grey colored wall tiles helps to get more attraction. This makes your first impression last longer with this […]
Read story →
April 9, 2020 · 2 min read
Total Area : 1026 Square Feet Completion of Year : 2019 Location : Decent Mukku, TVM, Kerala Cost : 15.40 Lacks Design & Construction : Shamnadh Contact : 9037813345 Whats App : +971527969512 TVM Sit out Living room Dining area 3 Bedroom with attache bathroom Kitchen Store room Shamna, native Decentmukku, TVM, built her house […]
Read story →
April 8, 2020 · 2 min read
Total Area : 1026 Square Feet Cost : 15 Lacks Sit out Living room Dining space 3 Bedroom with attached bathroom Kitchen Store room There is really a need to promote the significance of low cost homes, as it helps people who go through extreme financial crises realize their dream of building a house of […]
Read story →
April 3, 2020 · 1 min read
Total Area : 1026 Square Feet Cost : 15 Lacks Sit out Living room Dining area 3 Bedroom with attached bathroom Kitchen Store room Subair, a native of Puthukkod, Palakkad is incredibly proud to show around his brand new house, which overcomes space constraints with its elegant design and meticulous utilization of spaces. There are […]
Read story →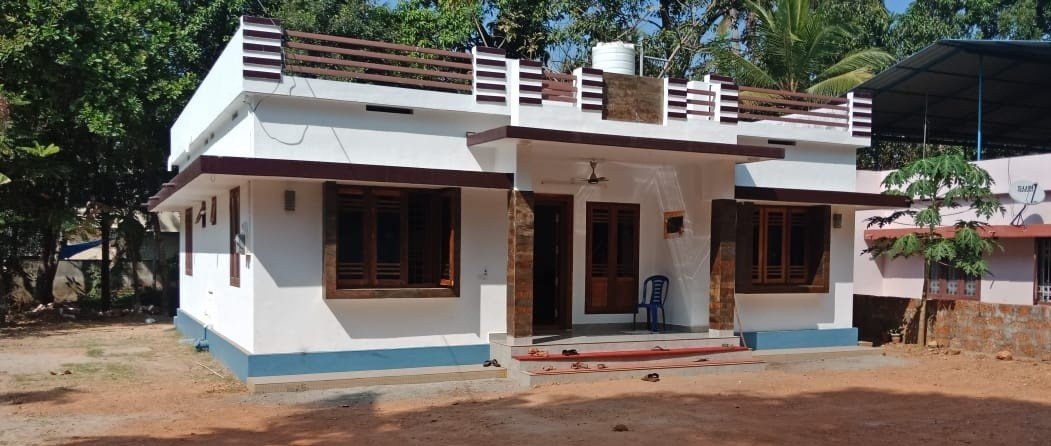
January 9, 2020 · 1 min read
Total Area : 1026 Square Feet Cost : 15 Lack Sit out Living room Dining hall 3 Bedroom with attached bathroom Kitchen Store room Having a well designed and nice house is the dream o every person but finding a suitable house design is a very tough task. We are presenting a modern and latest […]
Read story →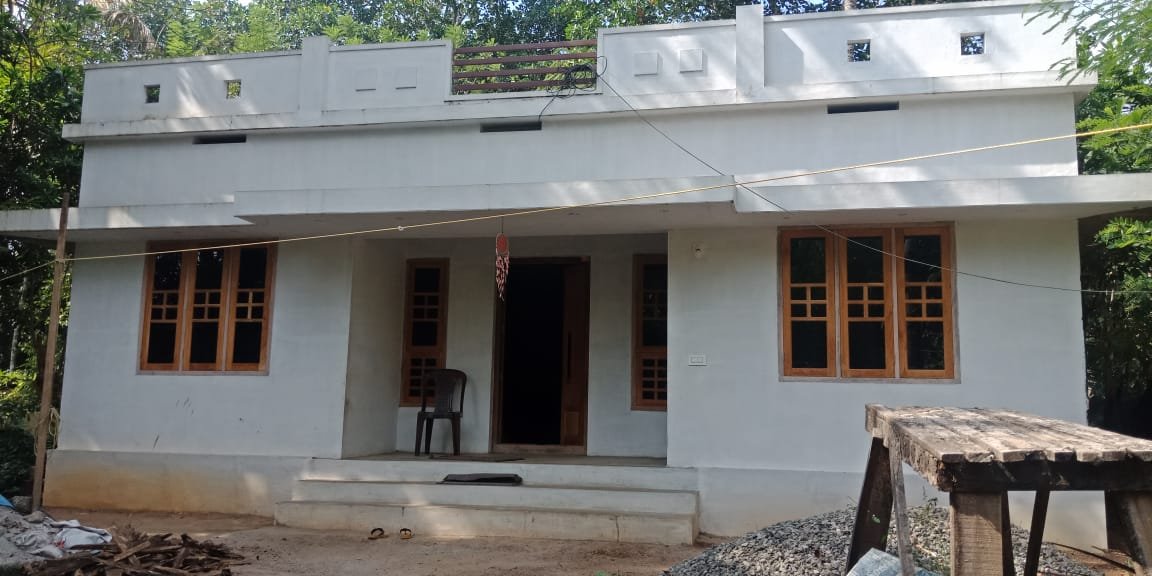
January 4, 2020 · 1 min read
Total Area : 1026 Square Feet Contact : +91 9544275709 Sit out Living room Dining hall 3 Bedroom with attached bathroom Kitchen Store room Having a well designed and nice house is the dream of every person but finding a suitable house design is a very tough task. We are presenting a modern and latest […]
Read story →
December 29, 2019 · 1 min read
Total Area : 1026 Square Feet Sit out Living room Dining hall 3 Bedroom with attached bathroom Kitchen Store room There is really a need to promote the significance of low cost homes, as it helps people who go through extreme financial crises realize their dream of building a house of their own. The elevation […]
Read story →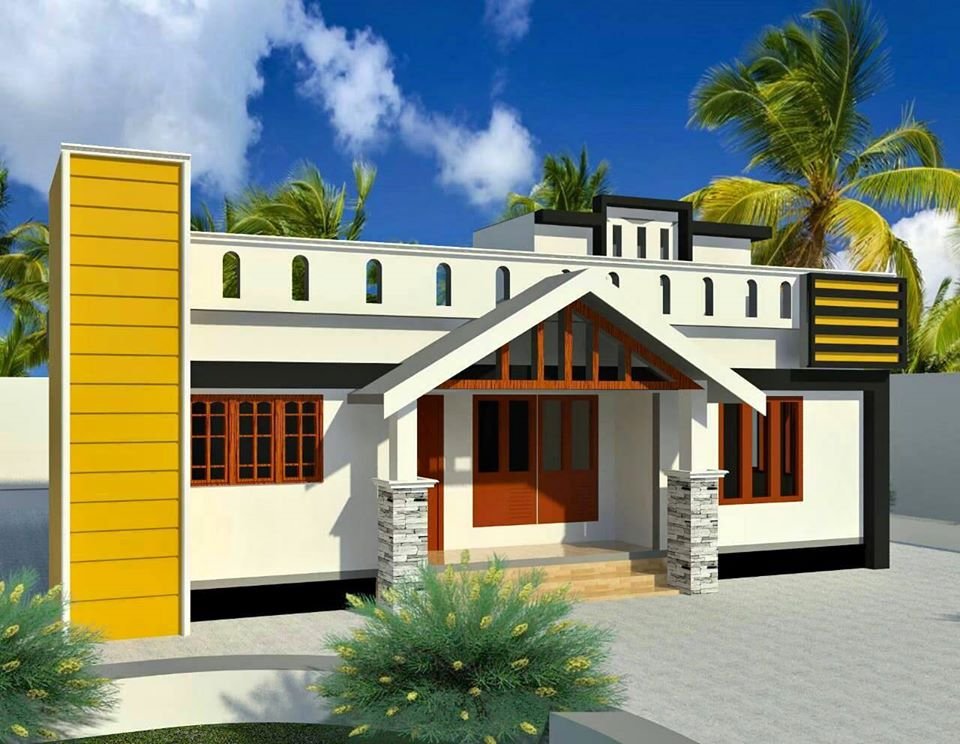
December 29, 2019 · 2 min read
Total Area : 1026 Square Feet Cost : 15 Lacks Sit out Living room Dining hall 3 Bedroom with attached bathroom Kitchen Store room This is an affordable house design with convenient facilities. It’s not easy to find a design worth building for a single-storey house. This design however might make you change your mind. […]
Read story →
November 27, 2019 · 2 min read
Total Area : 1026 Square Feet Cost : 14 Lacks Sit out Living room Dining hall 3 Bedroom with attached bathroom Store room Kitchen This is an affordable house design with convenient facilities. It’s not easy to find a design worth building for a single-storey house. This design however might make you change your mind. […]
Read story →
November 17, 2019 · 1 min read
Total Area : 1026 Square Feet Location : Varantharapilly, Thrissur Cost : 15 Lacks Sit out Living room Dining area 3 Bedroom with attached bathroom Kitchen Store room For a small family, a modern single storey house like this would be a perfect fit. It has all the facilities needed to make living comfortable with […]
Read story →
October 25, 2019 · 1 min read
Total Area : 1026 Square Feet Sit out Living room Dining hall 3 Bedroom with attached bathroom Kitchen If you are looking for a small budget home, this is the best plan for you. Under the plan it have included all inclusive like no other more choices then even before. It presents a 3 BHK […]
Read story →