BROWSE STORIES
Tag: 1050 sq ft house plan

July 17, 2021 · 2 min read
Total Area : 1050 Square Feet Plot : 3 Cent Budget : 11 Lacks Ground Floor : 570 Square Feet Sit out Living cum dining hall 1 Bedroom 1 Common bathroom Kitchen First Floor : 480 Square Feet Upper passage 2 Bedroom 1 Common bathroom Balcony Open terrace It’s pretty easy to like a double […]
Read story →
April 19, 2021 · 2 min read
Total Area : 1050 Square Feet Budget : 16 Lacks Sit out Living room Dining area 3 Bedroom with attached bathroom Kitchen Store room Are you in search of a design that’s on a budget ? Here is a good modern house design for you. This 1050 square feet house stands in 5 cents as […]
Read story →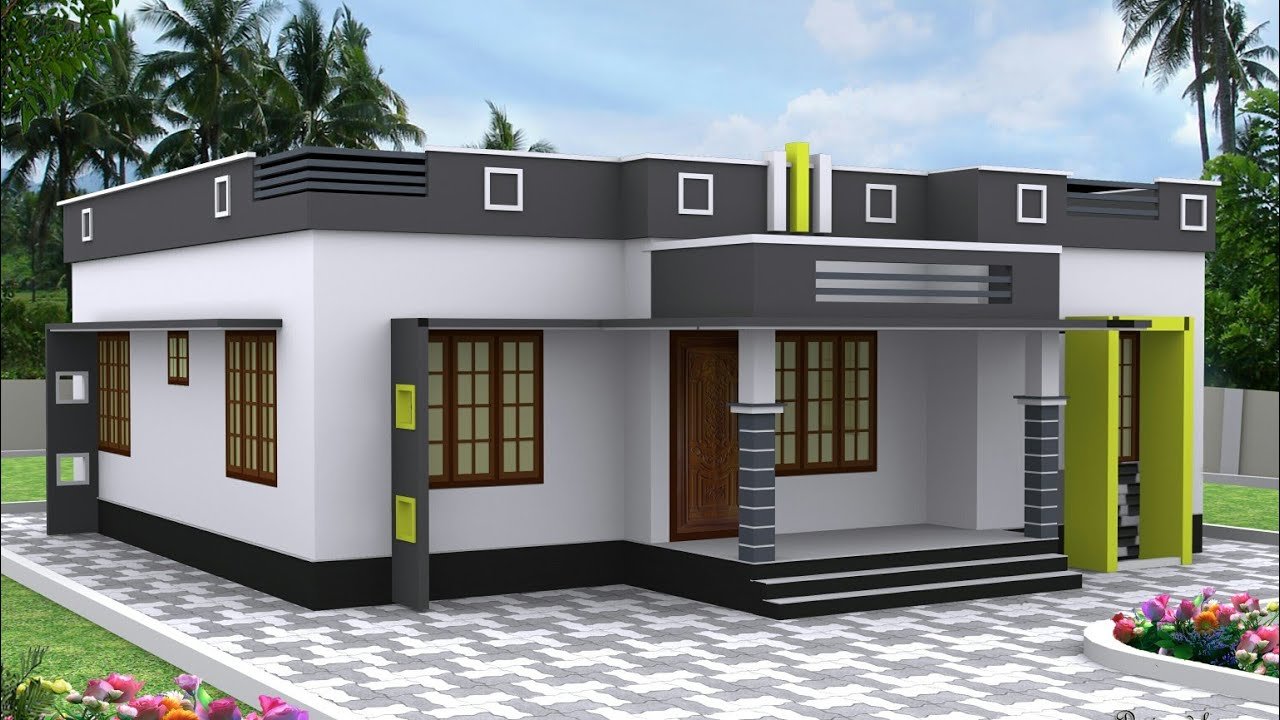
November 18, 2020 · 2 min read
Total Area : 1050 Square Feet Budget : 14 Lacks Sit out Living room Dining area 3 Bedroom 1 Attached bathroom 1 Common bathroom Kitchen Work area Store room Are you in search of a design that’s on a budget ? Here is a good moder4n house design for you. This 1050 square feet house […]
Read story →
December 4, 2019 · 1 min read
Total Area : 1050 Square Feet Cost : 14 Lacks Courtesy : Keralahomedesignz.com Sit out Living cum dining hall 3 Bedroom 2 Attached bathroom Kitchen Store room If putting a house with one of the latest style imaginable is your dream, then you should totally check this house out. The unique look of the house, […]
Read story →
October 10, 2019 · 2 min read
Total Area : 1050 Square Feet Sit out Living room Dining hall 3 Bedroom 1 Attached bathroom 1 Common bathroom Kitchen Most people make sure that a detailed budget is prepared before beginning the construction of their dream dwelling. This quaint house of 1050 square feet has all the modern facilities and flaunts unique design […]
Read story →