BROWSE STORIES
Tag: 1050 sq ft house

July 17, 2021 · 2 min read
Total Area : 1050 Square Feet Plot : 3 Cent Budget : 11 Lacks Ground Floor : 570 Square Feet Sit out Living cum dining hall 1 Bedroom 1 Common bathroom Kitchen First Floor : 480 Square Feet Upper passage 2 Bedroom 1 Common bathroom Balcony Open terrace It’s pretty easy to like a double […]
Read story →
April 19, 2021 · 2 min read
Total Area : 1050 Square Feet Budget : 16 Lacks Sit out Living room Dining area 3 Bedroom with attached bathroom Kitchen Store room Are you in search of a design that’s on a budget ? Here is a good modern house design for you. This 1050 square feet house stands in 5 cents as […]
Read story →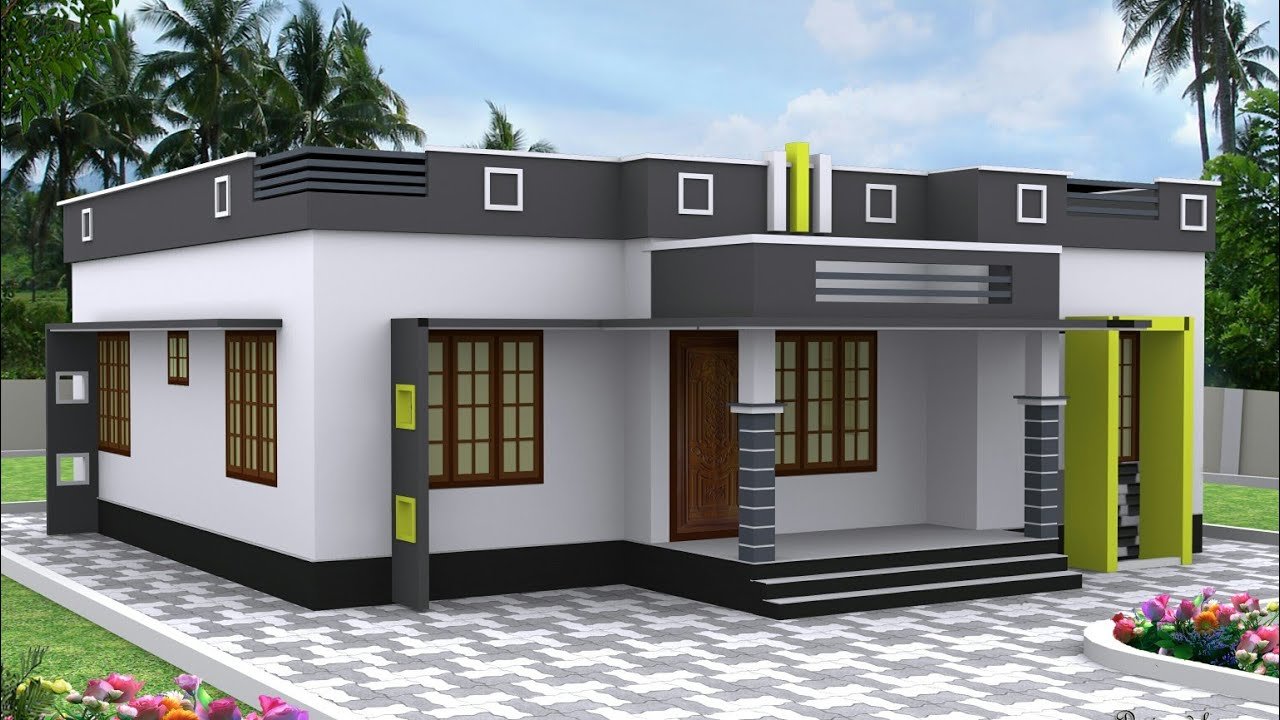
November 18, 2020 · 2 min read
Total Area : 1050 Square Feet Budget : 14 Lacks Sit out Living room Dining area 3 Bedroom 1 Attached bathroom 1 Common bathroom Kitchen Work area Store room Are you in search of a design that’s on a budget ? Here is a good moder4n house design for you. This 1050 square feet house […]
Read story →
September 13, 2020 · 2 min read
Total Area : 1050 Square Feet Sit out Prayer room Living room Dining area 3 Bedroom 1 Attached bathroom Kitchen A single storey Kerala house can’t get any better than this. It has an unusual blend of modern and traditional architecture. The top part of the flat roof is nearly invisible, yet the wall connecting […]
Read story →
August 3, 2020 · 2 min read
Total Area : 1050 Square Feet Location : Monipally, Kottayam Plot : 30 Cent Cost : 30 Lacks with plot If you are looking for beautiful stylish home, you right here let’s have a look on this modern Kerala house design at an area of 1050 square feet. The traditional and modern architectural styles are […]
Read story →
April 13, 2020 · 2 min read
Total Area : 1050 Square Feet Cost : 18 Lacks Sit out Living cum dining hall 3 Bedroom 1 Attached bathroom 1 Common bathroom Kitchen Store room Work area Stair room This single floor house is spread across an area of 1050 square feet. White colored wall helps to get more attraction. This makes your […]
Read story →
January 5, 2020 · 1 min read
Total Area : 1050 Square Feet Location : Kanayannur, Mulamthuruthy, Ernakulam Plot : 5 Cent Sit out Living cum dining hall 3 Bedroom with attached bathroom Kitchen Work area Having a well designed and nice house is the dream of every person but finding a suitable house design is a very tough task. We are […]
Read story →
December 4, 2019 · 1 min read
Total Area : 1050 Square Feet Cost : 14 Lacks Courtesy : Keralahomedesignz.com Sit out Living cum dining hall 3 Bedroom 2 Attached bathroom Kitchen Store room If putting a house with one of the latest style imaginable is your dream, then you should totally check this house out. The unique look of the house, […]
Read story →
October 10, 2019 · 2 min read
Total Area : 1050 Square Feet Sit out Living room Dining hall 3 Bedroom 1 Attached bathroom 1 Common bathroom Kitchen Most people make sure that a detailed budget is prepared before beginning the construction of their dream dwelling. This quaint house of 1050 square feet has all the modern facilities and flaunts unique design […]
Read story →