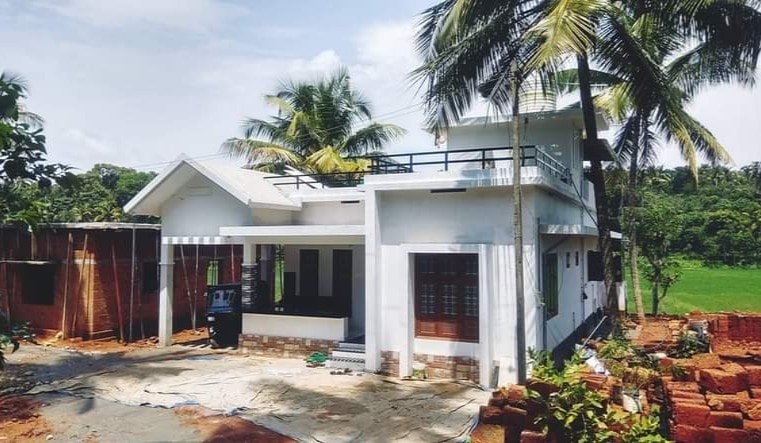
1060 Sq Ft 2BHK Single Floor Beautiful House and Free Plan, 15 Lacks
Total Area : 1060 Square Feet Owner : Hameed Cost : 15 Lacks Car porch Sit out Living room Dining area 2 Bedroom 1 Attached bathroom 1 Common bathroom Kitchen Store room Work area Stair room This single floor house is spread across an area of 1060 square feet. Grey colored pillar tiles helps to […]
Read story