BROWSE STORIES
Tag: 1084 sq ft house
October 5, 2021 · 2 min read
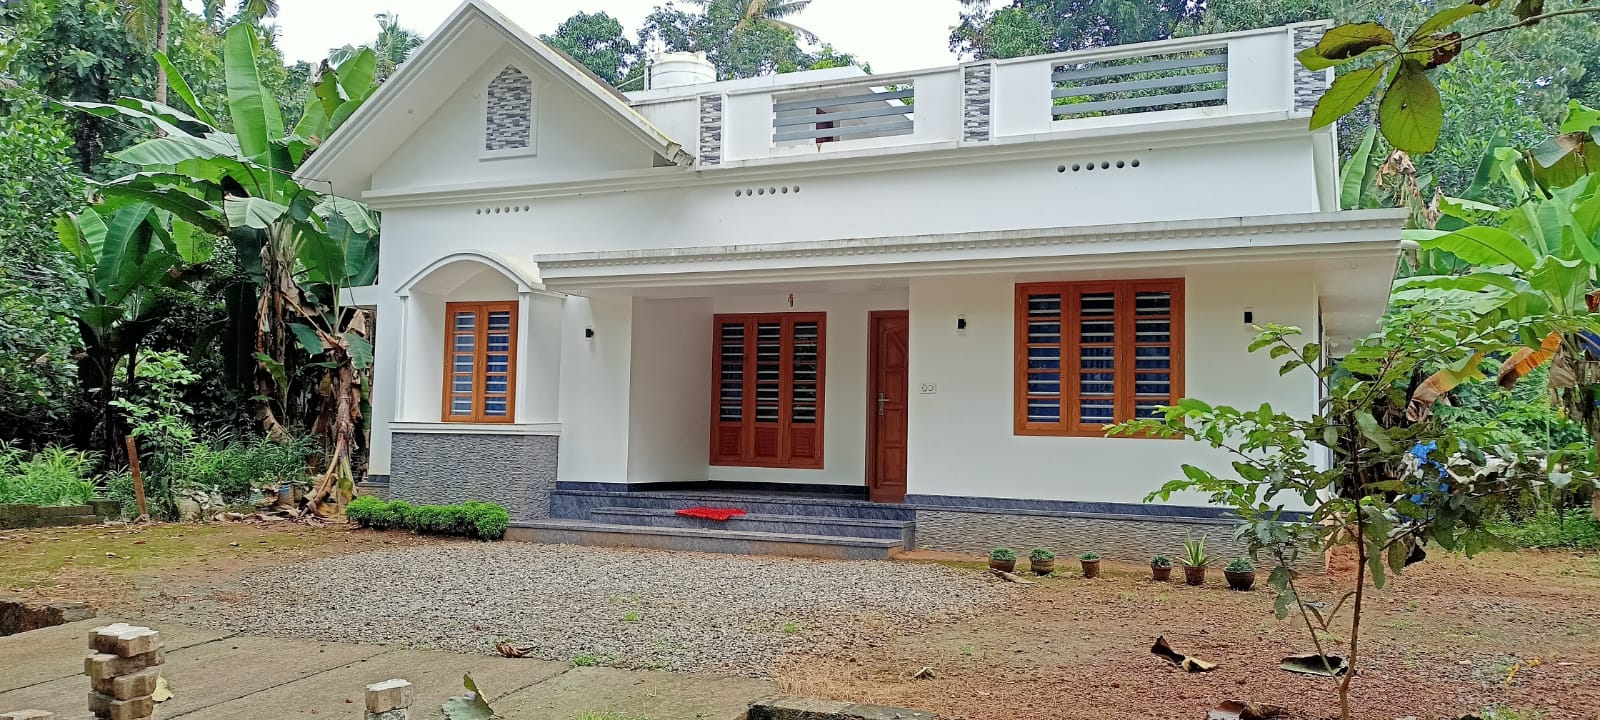
Total Area ; 1084 Square Feet Budget ; 16 Lacks Sit out Living cum dining hall 3 Bedroom 1 Attached bathroom 2 Common bathroom Kitchen Work area Stair room Here comes an absolutely awesome Kerala house design which is at an area of 1084 square feet. This house has simple elevation, and white and grey […]
Read story →
August 29, 2021 · 2 min read
Total Area : 1084 Square Feet Designer : Jithu K.J Mob : 920 743 3957 Sit out Drawing room Dining space 2 Bedroom with attached bathroom Kitchen Work area 1 Common toilet Stair room Most people make sure that a detailed budget is prepared before beginning the construction of their dream dwelling. This quaint house […]
Read story →
March 26, 2021 · 2 min read
Total Area : 1084 Square Feet Sit out Living cum dining area 3 Bedroom 2 Attached bathroom 1 Common bathroom Kitchen Work area Stair room Sunil, a native of Mullurkkara, Thrissur built an elegant house, which has a charming surprise inside, on an 5 cent plot. The interiors are designed in the open style which […]
Read story →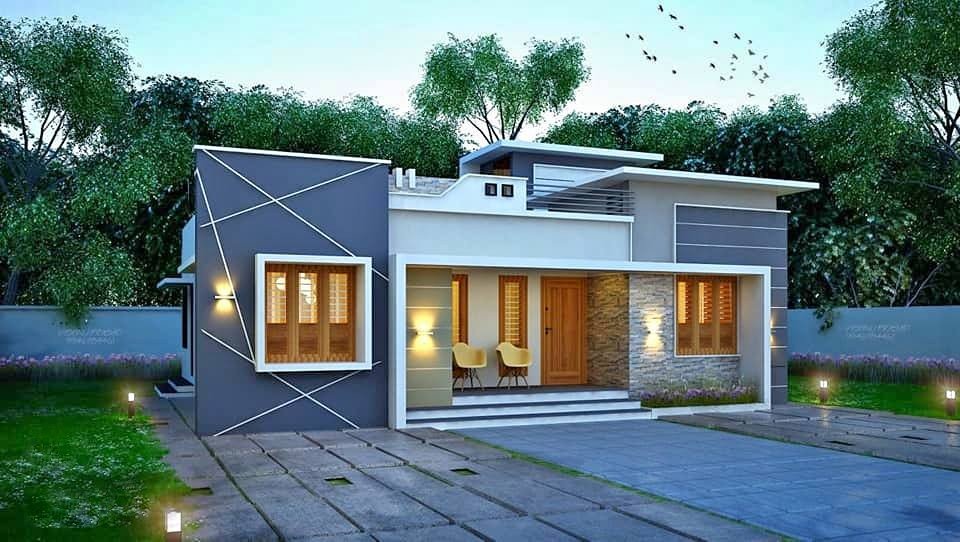
January 22, 2021 · 2 min read
Total Area : 1084 Square Feet Sit out Living cum dining hall 3 Bedroom 1 Attached bathroom 2 Common bathroom Kitchen Work area Stair room Are you in search of a design that’s on a budget ? Here comes an absolutely awesome Kerala house design which is at an area of 1084 square feet. This […]
Read story →
January 14, 2021 · 2 min read
Total Area : 1084 Square Feet Sit out Living cum dining hall 3 Bedroom 1 Attached bathroom 1 Common bathroom Kitchen Work area Stair room This single floor house is spread across an area of 1084 square feet. Brown colored wall tiles helps to get more attraction. This makes your first impression last longer with […]
Read story →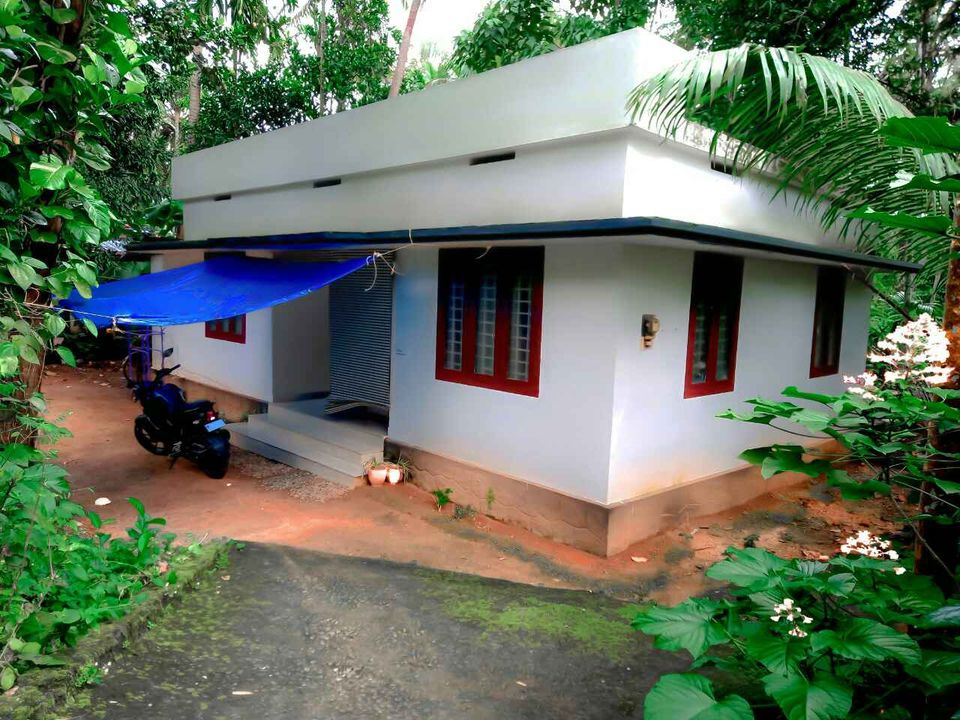
December 14, 2020 · 2 min read
Total Area : 1084 Square Feet Budget : 14 Lacks Sit out Living cum dining hall 3 Bedroom 1 Attached bathroom 2 Common bathroom Kitchen Work area Stair room This single floor house is spread across an area of 1084 square feet. White colored wall paintings helps to get more attraction. This makes your first […]
Read story →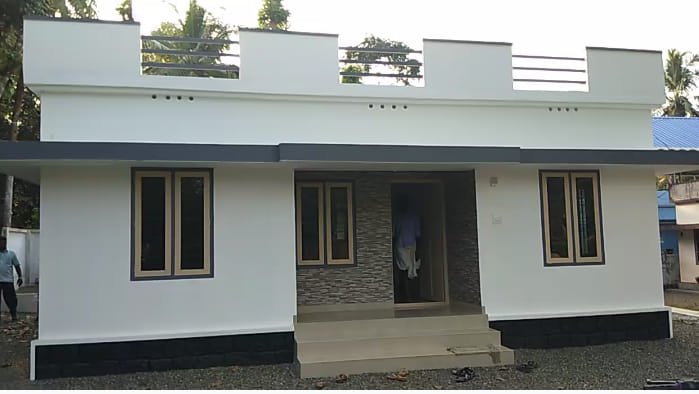
November 13, 2020 · 2 min read
Total Area : 1084 Square Feet Sit out Living cum dining hall 3 Bedroom 1 Attached bathroom 1 Common bathroom Kitchen Work area If you are looking for simple home, you right here let’s have a look on this modern kerala house design at an area of 1084 square feet. The simple and modern architectural […]
Read story →
June 30, 2020 · 1 min read
Total Area : 1084 Square Feet Sit out Living cum dining hall 3 Bedroom 1 Attached bathroom 2 Common bathroom Kitchen Work area Stair room There is really a need to promote the significance of low cost homes, as it helps people who go through extreme financial crises realize their dream of building a house […]
Read story →
June 22, 2020 · 2 min read
Total Area : 1084 Square Feet Sit out Living cum dining hall 3 Bedroom 1 Attached bathroom 2 Common bathroom Kitchen Work area Stair room Here comes an absolutely awesome Kerala house design which is at an area of 1084 square feet. This house has simple elevation and stone cladding in grey color on the […]
Read story →
June 14, 2020 · 2 min read
Total Area : 1084 Square Feet Cost : 17 Lacks Sit out Living cum dining hall 3 Bedroom 1 Attached bathroom 2 Common bathroom Kitchen Work area Stair room This single floor house is spread across an area of 1084 square feet. Grey grill helps to get more attraction. This makes your first impression last […]
Read story →
May 15, 2020 · 2 min read
Total Area : 1084 Square Feet Cost : 17 Lacks Sit out Living cum dining hall 3 Bedroom 1 Attached bathroom 2 Common bathroom Kitchen Work area Stair room There is really a need to promote the significance of low cost homes, as it helps people who go through extreme financial crises realize their dream […]
Read story →
May 6, 2020 · 2 min read
Total Area : 1084 Square Feet Budget : 16 Lacks Sit out Living cum dining hall 3 Bedroom 1 Attached bathroom 2 Common bathroom Kitchen Work area Stair room A single storey Kerala house can’t get any better than this. It has an unusual blend of modern and contemporary architecture. The top of the flat […]
Read story →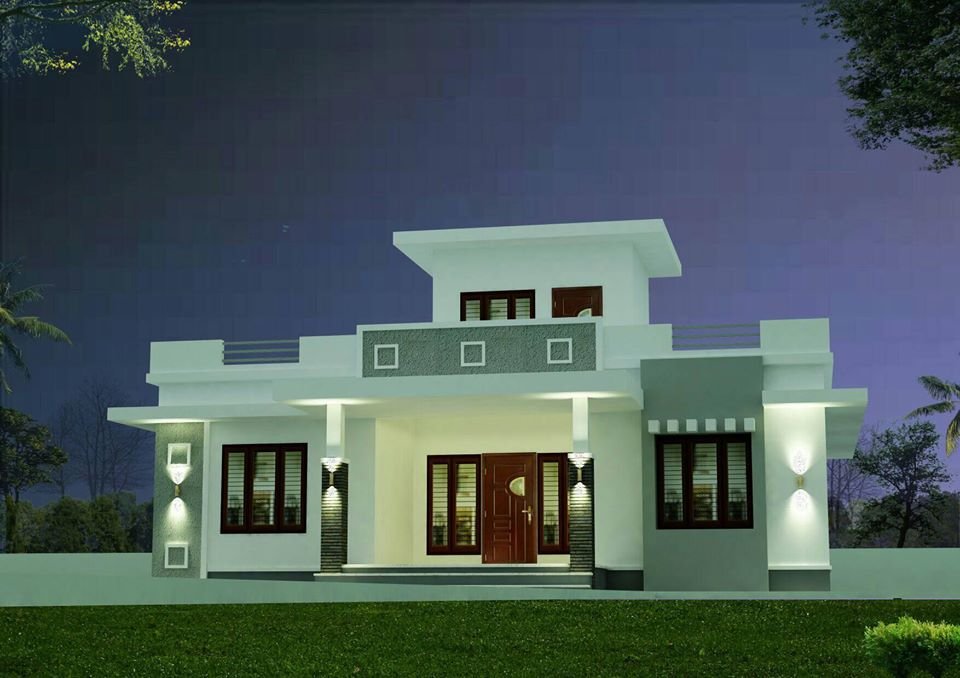
April 30, 2020 · 2 min read
Total Area : 1084 Square Feet Client : Akhil Location : Kolayad, Kannur Budget : 18 Lacks for Full Finish Designer : Adithya Das Mob : 8075355056 Sit out Living cum dining hall 3 Bedroom 1 Attached bathroom 2 Common bathroom Kitchen Work area Stair room There is really a need to promote the significance […]
Read story →