Skip to content
Home PicturesHome Design Ideas, Pictures, Remodel and Decor
BROWSE STORIES

Tag: 1086 sq ft house plan

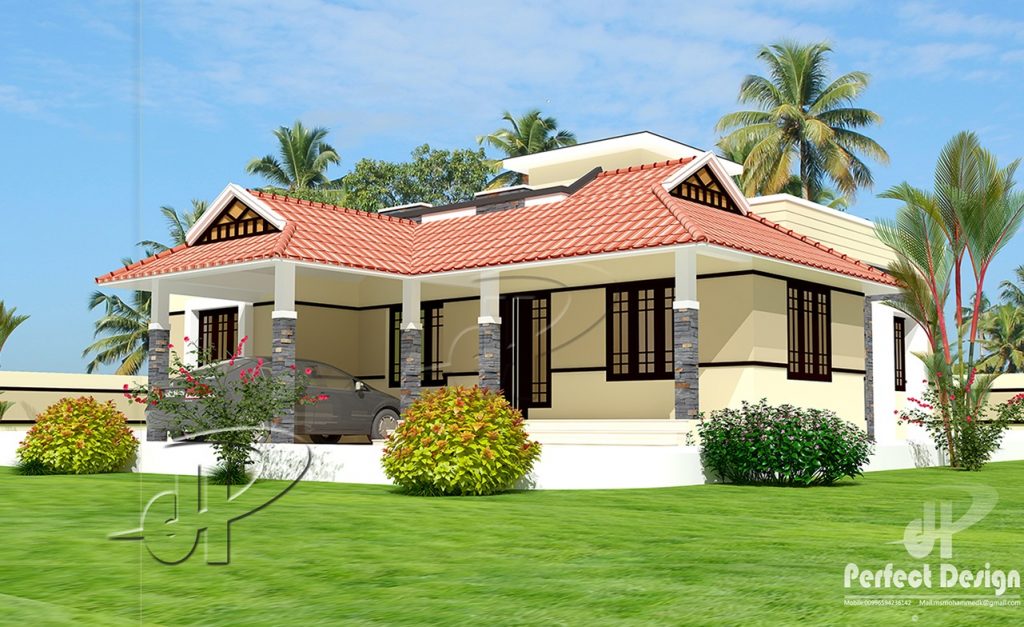
1086 Sq Ft 2BHK Traditional Style Single Floor House and Free Plan

1086 Sq Ft 2BHK Traditional Style Single Floor House and Free Plan

Total Area : 1086 Square Feet Car porch Sit out Living room Dining area Prayer room 2 Bedroom 1 Attached bathroom 1 Common bathroom Kitchen Stair room Whether you are trying to create a new house as per your want, then this house are going to be the simplest model for you. The overall views […]

Read story
1086 Square Feet 2 Bedroom Single Floor Modern House and Free Plan

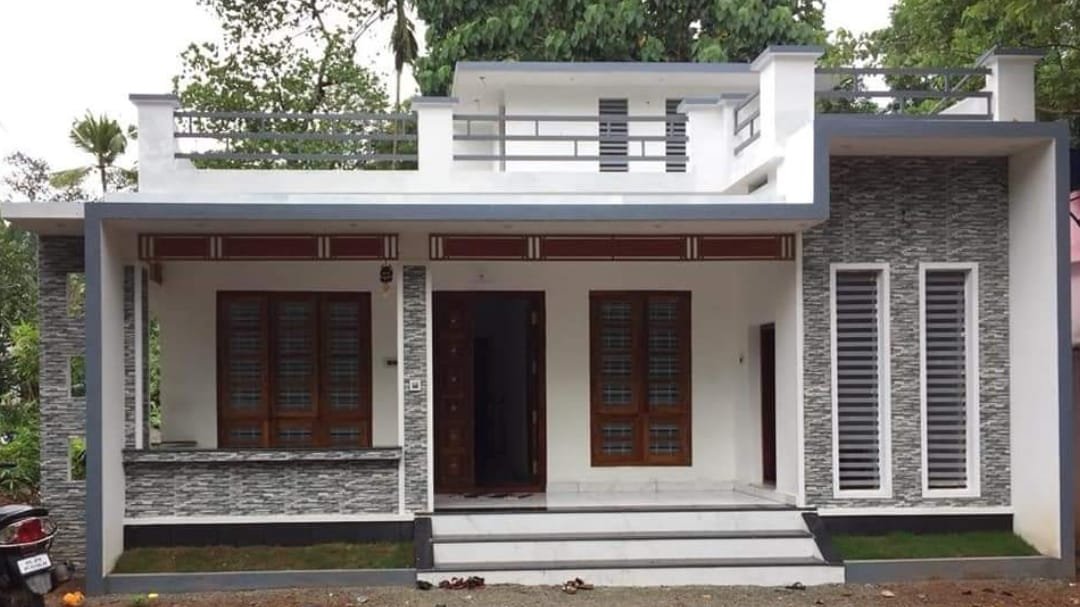
1086 Square Feet 2 Bedroom Single Floor Modern House and Free Plan

Total Area : 1086 Square Feet Cost : 15 Lacks Sit out Living cum dining hall 2 Bedroom 1 Common bathroom Kitchen Prayer room A beautiful house on a low budget. The 1086 square feet house has 2 bedrooms and an common bathroom for domestics. The specious sit out with wall cladding’s is a striking […]

Read story